Beautifully maintained 4-bedroom, 3 full-bath ranch located just down the street from the bay and a public boat launch, offering the perfect blend of convenience and recreation. Featuring an impressive 3+ stall attached garage with additional workshop space, this home has been exceptionally cared for and is move-in ready. Inside, you'll find hardwood flooring, quartz countertops, an inviting layout, and spacious living areas designed for both comfortable daily living and effortless entertaining. The primary suite offers bathroom access, while two additional bedrooms and another full bath complete the main level. The finished lower level features a large family room, a fourth bedroom with an egress window, a third full bath, and plenty of storage. Features a large yard shed as well.
Pending
$389,900
3659 Van Laanen Rd, Green Bay, WI 54311
4beds
2,260sqft
Single Family Residence
Built in 1991
0.44 Acres Lot
$397,200 Zestimate®
$173/sqft
$-- HOA
What's special
Quartz countertopsPlenty of storageHardwood flooringLarge yard shedInviting layout
- 77 days
- 78
- 3
Likely to sell faster than
Zillow last checked:
Listing updated:
Listed by:
Jared J Hoyman 920-246-5600,
ICONIQ Realty, LLC
Source: RANW as distributed by MLS GRID,MLS#: 50329202
Facts & features
Interior
Bedrooms & bathrooms
- Bedrooms: 4
- Bathrooms: 3
- Full bathrooms: 3
Bedroom 1
- Level: Main
- Dimensions: 15x11
Bedroom 2
- Level: Main
- Dimensions: 13x11
Bedroom 3
- Level: Main
- Dimensions: 9x10
Bedroom 4
- Level: Lower
- Dimensions: 14x11
Family room
- Level: Lower
- Dimensions: 44x13
Kitchen
- Level: Main
- Dimensions: 22x11
Living room
- Level: Main
- Dimensions: 19x13
Cooling
- Central Air
Appliances
- Included: Dishwasher, Dryer, Range, Refrigerator, Washer
Features
- Basement: Full,Partially Finished,Sump Pump,Finished
- Has fireplace: Yes
- Fireplace features: Gas
Interior area
- Total interior livable area: 2,260 sqft
- Finished area above ground: 1,410
- Finished area below ground: 850
Property
Parking
- Total spaces: 3
- Parking features: Attached
- Attached garage spaces: 3
Accessibility
- Accessibility features: 1st Floor Bedroom, 1st Floor Full Bath, Laundry 1st Floor
Features
- Patio & porch: Patio
Lot
- Size: 0.44 Acres
Details
- Parcel number: 22447
- Zoning: Residential
Construction
Type & style
- Home type: SingleFamily
- Architectural style: Ranch
- Property subtype: Single Family Residence
Materials
- Brick, Vinyl Siding
- Foundation: Poured Concrete
Condition
- New construction: No
- Year built: 1991
Utilities & green energy
- Sewer: Public Sewer
- Water: Public
Community & HOA
Location
- Region: Green Bay
Financial & listing details
- Price per square foot: $173/sqft
- Tax assessed value: $67,700
- Annual tax amount: $5,003
- Date on market: 7/16/2026
- Inclusions: Washer, Dryer, Refrigerator, Oven, Microwave, Dishwasher & Garage HVAC
- Exclusions: Laundry Room Freezer, Basement Refrigerator, Longer workbench in basement, workbench in garage, Garage floor shelving & Sellers Personal Belongings
Estimated market value
$397,200
$377,000 - $417,000
$2,688/mo
Price history
| Date | Event | Price |
|---|---|---|
| 8/28/2026 | Pending sale | $389,900$173/sqft |
Source: RANW as distributed by MLS GRID #50329202 Report a problem | ||
| 7/20/2026 | Contingent | $389,900$173/sqft |
Source:  WIREX MLS #50329202 Report a problem WIREX MLS #50329202 Report a problem | ||
| 7/16/2026 | Listed for sale | $389,900+146.8%$173/sqft |
Source: RANW as distributed by MLS GRID #50329202 Report a problem | ||
| 10/4/2002 | Sold | $158,000$70/sqft |
Source: Public Record Report a problem | ||
Public tax history
| Year | Property taxes | Tax assessment |
|---|---|---|
| 2025 | $5,744 +4.2% | $252,900 |
| 2024 | $5,514 +3.6% | $252,900 |
| 2023 | $5,321 +5.1% | $252,900 |
| 2022 | $5,065 +21.3% | $252,900 +61.3% |
| 2021 | $4,177 +0.7% | $156,800 |
| 2020 | $4,148 +2.1% | $156,800 |
| 2019 | $4,065 +13% | $156,800 |
| 2018 | $3,597 +2.6% | $156,800 |
| 2017 | $3,504 +1.3% | $156,800 |
| 2016 | $3,459 +0.9% | $156,800 |
| 2015 | $3,429 -2.9% | $156,800 |
| 2014 | $3,533 | $156,800 |
| 2013 | $3,533 | $156,800 |
| 2012 | -- | $156,800 |
| 2011 | -- | $156,800 |
| 2010 | -- | $156,800 |
| 2009 | -- | $156,800 |
| 2008 | -- | $156,800 |
| 2007 | -- | $156,800 |
| 2006 | -- | $156,800 |
| 2005 | -- | $156,800 |
| 2004 | $3,484 -2.2% | $156,800 +24.6% |
| 2003 | $3,561 +0.5% | $125,800 |
| 2002 | $3,544 +1.3% | $125,800 |
| 2001 | $3,499 +3.1% | $125,800 |
| 2000 | $3,393 | $125,800 |
Find assessor info on the county website
Monthly payment
Est. payment
Payment breakdown
Explore the cost of this home by adjusting the details. Changes won't be saved.Climate risks
Neighborhood: 54311
Nearby schools
Schools provided by the listing agent
- Elementary: Red Smith
- High: Preble
Source: RANW as distributed by MLS GRID. This data may not be complete. We recommend contacting the local school district to confirm school assignments for this home.
Similar homes
- $389,9004 bd3 ba2.4k sqft3560 Highland Center Dr, Green Bay, WI 54311For Sale
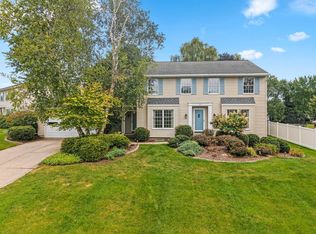 MLS ID #50332263, Terri A Balistriere. RANW as distributed by MLS GRID
 - $379,9003 bd2 ba2.2k sqft2651 Van Beek Rd, Green Bay, WI 54311For Sale
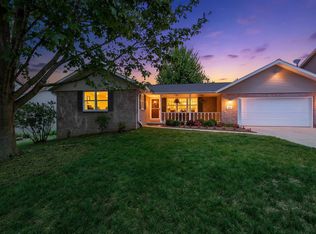 MLS ID #50332697, Ben M Bartolazzi. RANW as distributed by MLS GRID
 - $469,9003 bd3 ba1.9k sqft3594 Bay Harbor Dr, Green Bay, WI 54311For Sale
 MLS ID #50332067, Levi D Foss. RANW as distributed by MLS GRID
 - $474,9004 bd4 ba3.2k sqft5050 Redbud Ct, Green Bay, WI 54311For Sale
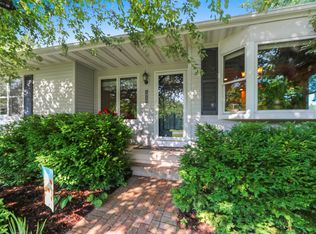 MLS ID #50331999, Erin J Bartolazzi. RANW as distributed by MLS GRID
