Skip main navigation
Off market
  • $712,100

    3659 W Hummingbird Lane, Queen Creek, AZ 85144

    5beds
    3baths
    2,701sqft
    Single Family Residence
    Built in 2019
    1.25 Acres Lot
    $712,100 Zestimate®
    $264/sqft
    $2,909 Estimated rent

    Home value

    $712,100

    $648,000 - $783,000

    $2,909/mo

    Zestimate® history
    Loading
    Loading...

    Owner options

    List your home for rent

    $2,909/mo

    Rent Zestimate®

    Find your next renter with Zillow Rental Manager. Plus, with online applications, you can quickly screen prospective tenants – for free.

    Learn more

    $2,909/mo

    Rent Zestimate®

    Refinance and save

    $4,089/mo

    Est. payment

    Refinancing to a lower rate could help reduce your monthly payments and save thousands over the life of the loan.

    See today's rates

    $4,089/mo

    Est. payment

    Explore your selling options

    Work with a Zillow partner agent

    Leverage their expertise and Zillow's premium Showcase listings to get your home seen by more buyers.

    Get started

    List with your own agent

    Get your home in front of millions of buyers by listing it on Zillow.

    Learn how to do it

    Sell it yourself

    Take full control of how buyers see your home on Zillow by listing For Sale by Owner (FSBO).

    List your home

    What's special

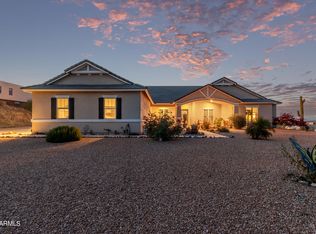
    Brand New Custom Home Completed on Spacious 1.25 Acre VIEW LOT! Home that Features 2701 Livable S.F. with a Large Great Room, Kitchen with a Large Center Island and Gourmet Stainless Steel Appliances. 5 Bedrooms and 3 Full Baths (5th can be an Office/Den). Master Suite offers a Large Walk-In Closet, Separate Shower & Tub and Commode Room. Large Laundry Room, Deep 4 Car Side Entry Garage! STANDARD FEATURES INCLUDED: Granite Counter Tops in Kitchen and Bathrooms!!, Upgraded Wood Look Flooring, Tile Backsplash and Surrounds, Stainless Steel Appliances, Recessed Can Lighting, Pre-Wired for Security & Cable & Internet. ENERGY EFFICIENCY FEATURES: Dual Pane Low ''E'' Andersen Windows! 14 SEER Rated HVAC System, Insulated Garage and Garage Doors. Designer Touches Throughout, Come Look Today!

    This property is off market, which means it's not currently listed for sale or rent on Zillow. This may be different from what's available on other websites or public sources.

    Zillow last checked:

    Listing updated:

    Listed by:

    Daniel J. Porter 480-540-2266,

    RE/MAX Solutions

    Bought with:

    Brian Robert Dunn, SA685433000

    My Home Group Real Estate

    Tyler Blair, SA648180000

    My Home Group Real Estate

    Source: ARMLS,MLS#: 5986494MLS Logo

    Facts & features

    Interior

    Bedrooms & bathrooms
    • Bedrooms: 5
    • Bathrooms: 3
    Heating
    • Electric
    Cooling
    • HVAC SEER Rating
    Appliances
    • Included: Refrigerator, Dishwasher, Electric Cooktop
    • Laundry: Inside
    Features
    • Granite Counters, Double Vanity, Master Downstairs, Breakfast Bar, Vaulted Ceiling(s), Kitchen Island, Pantry, Full Bth Master Bdrm
    • Flooring: Carpet, Laminate, Tile
    • Windows: Low Emissivity Windows, Double Pane Windows, ENERGY STAR Qualified Windows, Vinyl Frame
    • Has basement: No
    • Number of fireplaces: 1
    Interior area
    • Total structure area: 2,701
    • Total interior livable area: 2,701 sqft

    Property

    Parking
    • Total spaces: 8
    • Parking features: Garage Door Opener
    • Garage spaces: 4
    • Uncovered spaces: 4
    Features
    • Stories: 1
    • Patio & porch: Covered, Patio
    • Pool features: None
    • Spa features: None
    • Fencing: None
    Lot
    • Size: 1.25 Acres
    • Features: None, North/South Exposure
    Details
    • Parcel number: 50920034E
    • Horses can be raised: Yes

    Construction

    Type & style
    • Home type: SingleFamily
    • Property subtype: Single Family Residence
    Materials
    • Stucco, Wood Frame, Blown Cellulose, Painted
    • Roof: Tile
    Condition
    • Complete Spec Home
    • New construction: No
    • Year built: 2019
    Details
    • Builder name: MP Homes

    Utilities & green energy

    • Sewer: Septic Tank
    • Water: Pvt Water Company

    Community & HOA

    Community
    • Subdivision: Metes & Bounds
    HOA
    • Has HOA: No
    • Services included: No Fees
    Location
    • Region: Queen Creek

    Financial & listing details

    • Price per square foot: $264/sqft
    • Annual tax amount: $1,700
    • Date on market: 12/29/2025
    • Cumulative days on market: 115 days
    • Listing terms: Cash,Conventional,1031 Exchange,USDA Loan,VA Loan
    • Ownership: Fee Simple

    Price history

    DateEventPrice
    1/23/2020Sold$515,000$191/sqft
    Source: ARMLS #5986494 Report a problem

    Public tax history

    Tax history is unavailable.

    Neighborhood: 85144

    Nearby schools

    GreatSchools rating
    Schools provided by the listing agent
    • Elementary: San Tan Heights Elementary
    • Middle: Mountain Vista Middle School - Oracle
    • High: San Tan Foothills High School
    • District: Queen Creek Unified District

    Source: ARMLS. This data may not be complete. We recommend contacting the local school district to confirm school assignments for this home.

    Get pre-qualified for a loan
    At Zillow Home Loans, we can pre-qualify you in as little as 5 minutes with no impact to your credit score.

    An equal housing lender. NMLS #10287.