Welcome to this beautifully maintained, modern home in the desirable Mill Ridge community of North Ridgeville! Built just 6 years ago, this move-in-ready property offers the perfect blend of space, style, and convenience—without the wait of new construction. Featuring 4 spacious bedrooms and 2.5 baths, this home includes an open-concept layout ideal for today’s lifestyle. The family room flows seamlessly into the dining area and kitchen, creating a perfect space for entertaining. A dedicated office provides flexibility for remote work or study. Upstairs, you’ll find generously sized bedrooms, three of them with walk-in closets. The primary suite stands out with two walk-in closets (his & hers) and a well-appointed en-suite bath. Both full bathrooms include double vanities for added comfort and functionality. Additional highlights include a 3-car garage, a full unfinished basement with a 3-piece rough-in for a future bathroom, and an automated sprinkler system. Step outside to enjoy the impressive 43x21 stone patio complete with a fireplace—perfect for relaxing or hosting gatherings. This home offers numerous upgrades and thoughtful features throughout. For more information or to schedule a private showing, please reach out today!
Closed
$502,000
36590 Gladstone Mill Dr, North Ridgeville, OH 44039
4beds
2,668sqft
Single Family Residence
Built in 2020
0.29 Acres Lot
$504,300 Zestimate®
$188/sqft
$3,291 Estimated rent
Home value
$504,300
$454,000 - $560,000
$3,291/mo
Zestimate® history
Owner options
List your home for rent
$3,291/mo
Rent Zestimate®
Find your next renter with Zillow Rental Manager. Plus, with online applications, you can quickly screen prospective tenants – for free.
$3,291/mo
Rent Zestimate®
Refinance and save
$3,719/mo
Est. payment
Refinancing to a lower rate could help reduce your monthly payments and save thousands over the life of the loan.
$3,719/mo
Est. payment
Explore your selling options
Work with a Zillow partner agent
Leverage their expertise and Zillow's premium Showcase listings to get your home seen by more buyers.
Get startedList with your own agent
Get your home in front of millions of buyers by listing it on Zillow.
Learn how to do itSell it yourself
Take full control of how buyers see your home on Zillow by listing For Sale by Owner (FSBO).
List your homeWhat's special
Open-concept layoutDedicated officeGenerously sized bedroomsWell-appointed en-suite bathAutomated sprinkler systemBeautifully maintained modern home
Zillow last checked:
Listing updated:
Listed by:
Vanessa Schiavi 440-454-5782 Vanessa.Schiavi@remax.net,
RE/MAX Above & Beyond
Bought with:
Noureddine Chehade, 2021006808
EXP Realty, LLC.
Source: MLS Now,MLS#: 5200264 Originating MLS: Akron Cleveland Association of REALTORS
Originating MLS: Akron Cleveland Association of REALTORSFacts & features
Interior
Bedrooms & bathrooms
- Bedrooms: 4
- Bathrooms: 3
- Full bathrooms: 2
- 1/2 bathrooms: 1
- Main level bathrooms: 1
Primary bedroom
- Description: His & Hers Walk-in closets,Flooring: Carpet
- Features: Walk-In Closet(s)
- Level: Second
- Dimensions: 15 x 20
Bedroom
- Description: Flooring: Carpet
- Features: Walk-In Closet(s)
- Level: Second
- Dimensions: 11 x 13
Bedroom
- Description: Flooring: Carpet
- Features: Walk-In Closet(s)
- Level: Second
- Dimensions: 11 x 12
Bedroom
- Description: Flooring: Carpet
- Level: Second
- Dimensions: 12 x 13
Bedroom
- Description: Flooring: Carpet
- Level: Second
- Dimensions: 11 x 12
Primary bathroom
- Description: Flooring: Ceramic Tile
- Level: Second
- Dimensions: 15 x 17
Bathroom
- Description: Flooring: Luxury Vinyl Tile
- Level: First
- Dimensions: 5 x 6
Bathroom
- Description: Flooring: Ceramic Tile
- Level: Second
- Dimensions: 5 x 11
Family room
- Description: Flooring: Luxury Vinyl Tile
- Features: Fireplace, Window Treatments
- Level: First
- Dimensions: 18 x 26
Kitchen
- Description: Flooring: Luxury Vinyl Tile
- Level: First
- Dimensions: 10 x 20
Laundry
- Description: Flooring: Luxury Vinyl Tile
- Level: Second
- Dimensions: 8 x 8
Living room
- Description: Flooring: Luxury Vinyl Tile
- Features: Window Treatments
- Level: First
- Dimensions: 12 x 18
Office
- Description: Flooring: Luxury Vinyl Tile
- Level: First
- Dimensions: 10 x 13
Heating
- Forced Air, Gas
Cooling
- Central Air
Appliances
- Included: Dryer, Dishwasher, Disposal, Microwave, Range, Refrigerator, Washer
- Laundry: Laundry Tub, Sink, Upper Level
Features
- Ceiling Fan(s), Double Vanity, Open Floorplan, Pantry
- Windows: Double Pane Windows, Plantation Shutters, Window Treatments
- Basement: Full,Unfinished,Sump Pump
- Number of fireplaces: 1
- Fireplace features: Gas
Interior area
- Total structure area: 2,668
- Total interior livable area: 2,668 sqft
- Finished area above ground: 2,668
Property
Parking
- Total spaces: 3
- Parking features: Direct Access, Garage, Garage Door Opener
- Garage spaces: 3
Features
- Levels: Two
- Stories: 2
- Patio & porch: See Remarks
- Exterior features: Fire Pit, Sprinkler/Irrigation
- Has view: Yes
- View description: City
Lot
- Size: 0.29 Acres
- Features: Back Yard
Details
- Parcel number: 0700031000260
Construction
Type & style
- Home type: SingleFamily
- Architectural style: Colonial
- Property subtype: Single Family Residence
Materials
- Vinyl Siding
- Roof: Asphalt
Condition
- Year built: 2020
Details
- Builder name: Ryan Homes
Utilities & green energy
- Sewer: Public Sewer
- Water: Public
Community & HOA
Community
- Security: Carbon Monoxide Detector(s), Smoke Detector(s)
- Subdivision: Mill Ridge Sub 3
HOA
- Has HOA: Yes
- Services included: Insurance
- HOA fee: $450 annually
- HOA name: Mill Ridge Homeowners
Location
- Region: North Ridgeville
Financial & listing details
- Price per square foot: $188/sqft
- Tax assessed value: $493,000
- Annual tax amount: $8,425
- Date on market: 4/10/2026
- Cumulative days on market: 19 days
- Listing terms: Cash,Conventional,FHA,VA Loan
Price history
| Date | Event | Price |
|---|---|---|
| 5/15/2026 | Sold | $502,000+0.4%$188/sqft |
Source:  MLS Now #5200264 Report a problem MLS Now #5200264 Report a problem | ||
| 4/29/2026 | Pending sale | $499,900$187/sqft |
Source: MLS Now #5200264 Report a problem | ||
| 4/13/2026 | Contingent | $499,900$187/sqft |
Source: MLS Now #5200264 Report a problem | ||
| 4/10/2026 | Listed for sale | $499,900+53.2%$187/sqft |
Source: MLS Now #5200264 Report a problem | ||
| 9/22/2020 | Sold | $326,400+401.4%$122/sqft |
Source: Public Record Report a problem | ||
| 6/12/2020 | Sold | $65,100$24/sqft |
Source: Public Record Report a problem | ||
Public tax history
| Year | Property taxes | Tax assessment |
|---|---|---|
| 2024 | $8,808 +22.1% | $172,550 +38.2% |
| 2023 | $7,213 +11.4% | $124,840 |
| 2022 | $6,475 -0.4% | $124,840 |
| 2021 | $6,500 +543.7% | $124,840 +613.4% |
| 2020 | $1,010 | $17,500 |
| 2019 | -- | -- |
Find assessor info on the county website
Neighborhood: 44039
Nearby homes
- $409,7003 bd2 ba1.5k sqft36578 Gladstone Mill Dr, North Ridgeville, OH 44039Off Market
- $527,5004 bd3 ba2.8k sqft36602 Gladstone Mill Dr, North Ridgeville, OH 44039Off Market
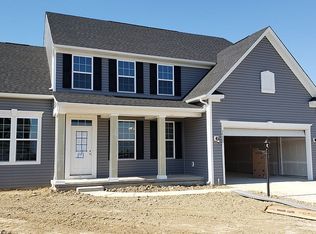
- $388,5003 bd2 ba1.5k sqft36566 Gladstone Mill Dr, North Ridgeville, OH 44039Off Market
- $601,8004 bd2 ba3.1k sqft36589 Rummel Mill Dr, North Ridgeville, OH 44039Off Market
- $426,9003 bd2 ba1.9k sqft36601 Rummel Mill Dr, North Ridgeville, OH 44039Off Market
- $533,4004 bd2 ba3.1k sqft36591 Gladstone Mill Dr, North Ridgeville, OH 44039Off Market
- $495,4003 bd2 ba2.3k sqft36579 Gladstone Mill Dr, North Ridgeville, OH 44039Off Market
- $451,3003 bd2 ba2.4k sqft36554 Gladstone Mill Dr, North Ridgeville, OH 44039Off Market
Nearby schools
GreatSchools rating
- NALiberty Elementary SchoolGrades: 1-2Distance: 1.5 mi
- 7/10North Ridgeville Middle SchoolGrades: 2-8Distance: 2.4 mi
- 7/10North Ridgeville High SchoolGrades: 9-12Distance: 2.5 mi
Schools provided by the listing agent
- District: North Ridgeville CSD - 4711
Source: MLS Now. This data may not be complete. We recommend contacting the local school district to confirm school assignments for this home.
Get a cash offer in 3 minutes
Find out how much your home could sell for in as little as 3 minutes with a no-obligation cash offer.
Estimated market value
$504,300
Get a cash offer in 3 minutes
Find out how much your home could sell for in as little as 3 minutes with a no-obligation cash offer.
Estimated market value
$504,300
- Ohio
- Lorain County
- North Ridgeville
- 44039
- 36590 Gladstone Mill Dr
Nearby cities
Nearby zip codes
Other North Ridgeville Topics
- Apartments for Rent in 44039
- Houses for Sale in 44039
- Houses for Rent in 44039
- 44039 Real Estate
- North Ridgeville Condos
- Houses for Sale in North Ridgeville
- Newest Listings in North Ridgeville
- North Ridgeville Home Values
- North Ridgeville Real Estate Agents
- North Ridgeville Refinance
- North Ridgeville Mortgage Rates
