LOOK NO FURTHER! THIS IS AN ORIGINAL OWNER, IMMACULATE HOME NESTLED ON ONE OF THE BEST LOCATIONS IN THE NATELLI DEVELOPED FOREST LANDING! The minute you walk in, you will immediately feel the love and care this home has been given. This home offers 3 bedrooms, and 2.5 bathrooms, to include a 12.5' x 14' enclosed, conditioned Sunroom with attached outdoor, hardscaped patio overlooking beautiful, mature woods! The main floor is the definition of open concept living. The charming touches these owners have done will set this beauty apart. To include custom shiplap, crown molding, chair railing, 3-sided gas fireplace, and accent walls just to name a few. The kitchen highlights are elegant 42" cabinets, upgraded granite countertops, stainless steel appliances, gas cooking, and oversized island with accent color and more storage. The living room is cozy, and stylish with that 3-sided fireplace you will fall in love with. The primary bedroom is perfectly appointed with a shiplap accent wall, trey ceiling, and massive ensuite bath with walk-in closet. Upstairs you will be amazed with 2 more bedrooms, full bath, and loft that has so many possibilities. Forest Landing is a community set apart from the others.... Amenities include clubhouse, incredible pool, firepit, lighted tennis and pickleball courts, tot lot, beautifully landscaped common areas, ponds, lighted fountains, sidewalks, mature trees throughout, and located less than 5 miles from Bethany Beach, please don't regret not making time to come see this very special home!
Sold for $509,000
$509,000
36598 Putter Ln #247, Frankford, DE 19945
3beds
2,268sqft
Townhouse
Built in 2017
-- sqft lot
$487,400 Zestimate®
$224/sqft
$2,427 Estimated rent
Home value
$487,400
$463,000 - $512,000
$2,427/mo
Zestimate® history
Owner options
List your home for rent
$2,427/mo
Rent Zestimate®
Find your next renter with Zillow Rental Manager. Plus, with online applications, you can quickly screen prospective tenants – for free.
$2,427/mo
Rent Zestimate®
Refinance and save
$3,196/mo
Est. payment
Refinancing to a lower rate could help reduce your monthly payments and save thousands over the life of the loan.
$3,196/mo
Est. payment
Explore your selling options
Work with a Zillow partner agent
Leverage their expertise and Zillow's premium Showcase listings to get your home seen by more buyers.
Get startedList with your own agent
Get your home in front of millions of buyers by listing it on Zillow.
Learn how to do itSell it yourself
Take full control of how buyers see your home on Zillow by listing For Sale by Owner (FSBO).
List your homeWhat's special
Tot lotLighted tennisIncredible poolOversized islandTrey ceilingCustom shiplapWalk-in closet
Zillow last checked:
Listing updated:
Listed by:
JENNIFER DIESTE 302-569-0707,
Coldwell Banker Realty
Bought with:
LESLIE KOPP, RA-0003421
Long & Foster Real Estate, Inc.
Chris Housman, RS0036429
Long & Foster Real Estate, Inc.
Source: Bright MLS,MLS#: DESU2048668
Facts & features
Interior
Bedrooms & bathrooms
- Bedrooms: 3
- Bathrooms: 3
- Full bathrooms: 2
- 1/2 bathrooms: 1
- Main level bathrooms: 2
- Main level bedrooms: 1
Rooms
- Room types: Dining Room, Primary Bedroom, Bedroom 2, Bedroom 3, Kitchen, Family Room, Sun/Florida Room, Laundry, Loft, Bathroom 2, Full Bath, Half Bath
Basement
- Area: 0
Heating
- Heat Pump, Forced Air, Programmable Thermostat, Zoned, Electric, Propane
Cooling
- Central Air, Ceiling Fan(s), Heat Pump, Programmable Thermostat, Zoned, Air Purification System, Electric
Appliances
- Included: Microwave, Built-In Range, Cooktop, Dishwasher, Disposal, Dryer, Ice Maker, Oven/Range - Gas, Refrigerator, Stainless Steel Appliance(s), Washer, Water Heater, Electric Water Heater
- Laundry: Main Level, Laundry Room
Features
- Air Filter System, Ceiling Fan(s), Chair Railings, Combination Kitchen/Dining, Combination Kitchen/Living, Crown Molding, Dining Area, Entry Level Bedroom, Family Room Off Kitchen, Open Floorplan, Eat-in Kitchen, Kitchen - Gourmet, Kitchen Island, Pantry, Primary Bath(s), Recessed Lighting, Bathroom - Tub Shower, Wainscotting, Upgraded Countertops, Walk-In Closet(s), 9'+ Ceilings, Dry Wall, Tray Ceiling(s), Vaulted Ceiling(s)
- Flooring: Carpet, Ceramic Tile, Engineered Wood, Luxury Vinyl
- Doors: Storm Door(s), Insulated
- Windows: Energy Efficient, Insulated Windows, Screens, Transom, Vinyl Clad, Double Hung, Casement, Window Treatments
- Has basement: No
- Number of fireplaces: 1
- Fireplace features: Double Sided, Glass Doors, Gas/Propane
Interior area
- Total structure area: 2,268
- Total interior livable area: 2,268 sqft
- Finished area above ground: 2,268
- Finished area below ground: 0
Property
Parking
- Total spaces: 3
- Parking features: Garage Faces Front, Inside Entrance, Concrete, Lighted, Attached, Driveway, Off Street
- Attached garage spaces: 1
- Uncovered spaces: 2
Accessibility
- Accessibility features: Accessible Entrance
Features
- Levels: Two
- Stories: 2
- Patio & porch: Patio, Porch, Enclosed, Screened
- Exterior features: Extensive Hardscape, Flood Lights, Rain Gutters, Lawn Sprinkler, Sidewalks, Street Lights, Tennis Court(s), Underground Lawn Sprinkler
- Pool features: Community
- Has view: Yes
- View description: Trees/Woods, Pond
- Has water view: Yes
- Water view: Pond
Lot
- Features: Backs - Open Common Area, Backs to Trees, Landscaped, Wooded
Details
- Additional structures: Above Grade, Below Grade
- Parcel number: 13416.0040.00247
- Zoning: PRD
- Zoning description: PLANNED RESIDENTIAL DEVELOPMENT
- Special conditions: Standard
Construction
Type & style
- Home type: Townhouse
- Architectural style: Coastal,Craftsman,Villa
- Property subtype: Townhouse
Materials
- Aluminum Siding, Batts Insulation, Blown-In Insulation, Frame, Stone, Vinyl Siding
- Foundation: Slab, Stone
- Roof: Architectural Shingle,Pitched
Condition
- Excellent
- New construction: No
- Year built: 2017
Details
- Builder model: BETHANY
- Builder name: RYAN HOMES
Utilities & green energy
- Sewer: Public Sewer
- Water: Public
- Utilities for property: Cable Available, Propane, Underground Utilities, Cable, Satellite Internet Service
Community & HOA
Community
- Features: Pool
- Condo and coop fee: $85 monthly
- Subdivision: Forest Landing
HOA
- Has HOA: Yes
- Amenities included: Clubhouse, Common Grounds, Fitness Center, Meeting Room, Pool, Tennis Court(s), Tot Lots/Playground
- Services included: Common Area Maintenance, Insurance, Maintenance Grounds, Pool(s), Reserve Funds, Road Maintenance, Snow Removal, Trash
- HOA fee: $280 monthly
- HOA name: FOREST LANDING COMMUNITY ASSOC.
- Second HOA name: Forest Landing Condo Assoc.
Location
- Region: Frankford
Financial & listing details
- Price per square foot: $224/sqft
- Annual tax amount: $1,117
- Date on market: 10/1/2023
- Listing agreement: Exclusive Right To Sell
- Listing terms: Cash,Conventional
- Exclusions: See Exclusion List.
- Ownership: Fee Simple
- Road surface type: Paved, Black Top
Price history
| Date | Event | Price |
|---|---|---|
| 11/17/2023 | Sold | $509,000$224/sqft |
Source:  Bright MLS #DESU2048668 Report a problem Bright MLS #DESU2048668 Report a problem | ||
| 10/6/2023 | Pending sale | $509,000$224/sqft |
Source: Bright MLS #DESU2048668 Report a problem | ||
| 10/1/2023 | Listed for sale | $509,000$224/sqft |
Source: Bright MLS #DESU2048668 Report a problem | ||
Public tax history
Tax history is unavailable.
Neighborhood: 19945
Nearby homes
- $474,0004 bd3 ba2.1k sqft36596 Putter Ln, Frankford, DE 19945Sold
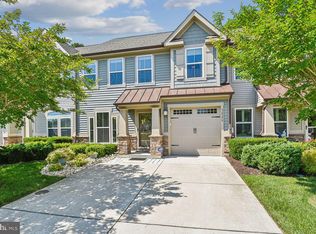
- $431,7003 bd-- ba2.1k sqft36598 Putter Ln, Frankford, DE 19945Off Market
- $452,2003 bd-- ba2.1k sqft36594 Putter Ln, Frankford, DE 19945Off Market
- $450,4003 bd-- ba2.1k sqft36600 Putter Ln, Frankford, DE 19945Off Market
- $439,4003 bd-- ba2.1k sqft36602 Putter Ln, Frankford, DE 19945Off Market
- $483,8003 bd3 ba2.5k sqft36588 Putter Ln, Frankford, DE 19945Off Market
- $451,6003 bd-- ba2.1k sqft36604 Putter Ln, Frankford, DE 19945Off Market
- $465,9003 bd-- ba2k sqft36586 Putter Ln, Frankford, DE 19945Off Market
Nearby schools
GreatSchools rating
- 8/10Lord Baltimore Elementary SchoolGrades: K-5Distance: 2 mi
- 7/10Selbyville Middle SchoolGrades: 6-8Distance: 6.3 mi
- 6/10Indian River High SchoolGrades: 9-12Distance: 6.4 mi
Schools provided by the listing agent
- Elementary: Lord Baltimore
- High: Indian River
- District: Indian River
Source: Bright MLS. This data may not be complete. We recommend contacting the local school district to confirm school assignments for this home.


Get pre-qualified for a loan
At Zillow Home Loans, we can pre-qualify you in as little as 5 minutes with no impact to your credit score.An equal housing lender. NMLS #10287.
Sell for more on Zillow
Get a Zillow Showcase℠ listing at no additional cost and you could sell for .
$487,400
2% more
+$9,748
With Zillow Showcase(estimated)
$497,148
- Delaware
- Sussex County
- Frankford
- 19945
- 36598 Putter Ln Unit 247
Nearby cities
Nearby zip codes
Other Frankford Topics
