Skip main navigation
Sold for $1,600,000
  • Tax assessed value
    $1,600,000

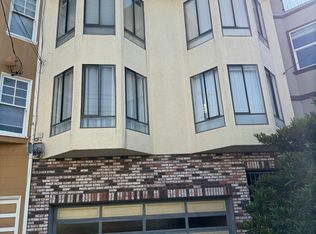
    366 26th Ave #2, San Francisco, CA 94121

    3beds
    1,551sqft
    Condominium
    Built in 2006
    -- sqft lot
    $1,682,900 Zestimate®
    $1,032/sqft
    $6,505 Estimated rent

    Home value

    $1,682,900

    $1.55M - $1.82M

    $6,505/mo

    Zestimate® history
    Loading
    Loading...

    Owner options

    List your home for rent

    $6,505/mo

    Rent Zestimate®

    Find your next renter with Zillow Rental Manager. Plus, with online applications, you can quickly screen prospective tenants – for free.

    Learn more

    $6,505/mo

    Rent Zestimate®

    Refinance and save

    $10,441/mo

    Est. payment

    Refinancing to a lower rate could help reduce your monthly payments and save thousands over the life of the loan.

    See today's rates

    $10,441/mo

    Est. payment

    Explore your selling options

    Work with a Zillow partner agent

    Leverage their expertise and Zillow's premium Showcase listings to get your home seen by more buyers.

    Get started

    List with your own agent

    Get your home in front of millions of buyers by listing it on Zillow.

    Learn how to do it

    Sell it yourself

    Take full control of how buyers see your home on Zillow by listing For Sale by Owner (FSBO).

    List your home

    What's special

    366 26th Avenue, is a three-bedroom, two-bathroom condominium with views of Sutro Tower and the hills of San Francisco. This spacious home has an open layout with the bedrooms in the rear and open living area at the front. Constructed in 2006, this property benefits from modern construction featuring wide-plank floors, modern hardware, and designer lighting throughout. The kitchen has beautiful quartz countertops, chic zellige tile backsplash, stainless steel appliances and countertop seating. A walk-in pantry and laundry room offer an abundance of storage. The kitchen opens to the great room, a light-filled living and dining area offering excellent flexibility. The dining area can easily accommodate a large table with seating for 10 or more. The spacious living space is anchored by a gas fireplace, and features custom window treatments and built-in bench with additional storage. At the back of the home are two bedrooms that share an updated bathroom. The primary view suite has space for a work or seating area in addition to a king sized bed and has two closets and an ensuite bath with double sinks, a standalone shower and tub. Direct access to the shared yard and one-car independent parking. Ideally located steps from Clement St, and walkable to Baker Beach and the Presidio.

    Zillow last checked:

    Listing updated:

    Listed by:

    Missy Wyant Smit DRE #01408017 415-203-7747,

    Compass 415-660-9955

    Bought with:

    Isabelle Grotte, DRE #01895115

    Compass

    Source: SFAR,MLS#: 424059625MLS LogoOriginating MLS: San Francisco Association of REALTORS

    Facts & features

    Interior

    Bedrooms & bathrooms
    • Bedrooms: 3
    • Bathrooms: 2
    • Full bathrooms: 2
    Primary bedroom
    • Features: Closet, Outside Access
    • Area: 0
    • Dimensions: 0 x 0
    Bedroom 1
    • Area: 0
    • Dimensions: 0 x 0
    Bedroom 2
    • Area: 0
    • Dimensions: 0 x 0
    Bedroom 3
    • Area: 0
    • Dimensions: 0 x 0
    Bedroom 4
    • Area: 0
    • Dimensions: 0 x 0
    Primary bathroom
    • Features: Double Vanity, Jetted Tub, Shower Stall(s)
    Bathroom
    • Features: Tub w/Shower Over
    Dining room
    • Features: Dining/Family Combo, Dining/Living Combo
    • Area: 0
    • Dimensions: 0 x 0
    Family room
    • Level: Main
    • Area: 0
    • Dimensions: 0 x 0
    Kitchen
    • Features: Breakfast Area, Kitchen/Family Combo
    • Level: Main
    • Area: 0
    • Dimensions: 0 x 0
    Living room
    • Level: Main
    • Area: 0
    • Dimensions: 0 x 0
    Heating
    • Central, Fireplace(s)
    Cooling
    • None
    Appliances
    • Included: Dishwasher, Disposal, Microwave, Washer/Dryer Stacked
    • Laundry: Laundry Closet
    Features
    • Flooring: Simulated Wood
    • Windows: Double Pane Windows, Screens
    • Number of fireplaces: 1
    • Fireplace features: Gas Log
    Interior area
    • Total structure area: 1,551
    • Total interior livable area: 1,551 sqft

    Property

    Parking
    • Total spaces: 1
    • Parking features: 24'+ Deep Garage, Garage Door Opener, Garage Faces Front, Inside Entrance, Independent, On Site
    • Garage spaces: 1
    Features
    • Stories: 1
    • Entry location: Unit Above,Unit Below
    • Has spa: Yes
    • Spa features: Jetted Tub
    • Fencing: Gate,Back Yard
    • Has view: Yes
    • View description: Hills, Sutro Tower
    Lot
    • Size: 2,940 Square Feet
    Details
    • Parcel number: 1408058
    • Special conditions: Standard

    Construction

    Type & style
    • Home type: Condo
    • Architectural style: Contemporary
    • Property subtype: Condominium
    • Attached to another structure: Yes
    Materials
    • Foundation: Concrete, Concrete Perimeter
    • Roof: Asphalt
    Condition
    • Updated/Remodeled
    • New construction: No
    • Year built: 2006

    Utilities & green energy

    • Electric: 220 Volts
    • Sewer: Public Sewer
    • Water: Public
    • Utilities for property: Natural Gas Available

    Community & HOA

    Community
    • Security: Carbon Monoxide Detector(s), Double Strapped Water Heater, Fire Alarm, Fire Extinguisher, Secured Access, Smoke Detector(s)
    HOA
    • Has HOA: Yes
    • HOA fee: $312 monthly
    Location
    • Region: San Francisco
    • Elevation: 0

    Financial & listing details

    • Price per square foot: $1,032/sqft
    • Tax assessed value: $1,600,000
    • Annual tax amount: $19,911
    • Date on market: 8/23/2024
    • Cumulative days on market: 38 days
    • Total actual rent: 0
    • Road surface type: Paved Sidewalk, Sidewalk/Curb/Gutter

    Price history

    DateEventPrice
    10/30/2024Sold$1,600,000+0.6%$1,032/sqft
    Source: SFAR #424059625 Report a problem
    10/1/2024Pending sale$1,590,000$1,025/sqft
    Source: SFAR #424059625 Report a problem
    9/20/2024Price change$1,590,000-3.6%$1,025/sqft
    Source: SFAR #424059625 Report a problem
    8/23/2024Listed for sale$1,650,000+0.6%$1,064/sqft
    Source: SFAR #424059625 Report a problem
    3/24/2020Sold$1,640,000+26.6%$1,057/sqft
    Source: SFAR #495204 Report a problem
    3/24/2020Listed for sale$1,295,000$835/sqft
    Source: Compass #495204 Report a problem
    3/4/2020Pending sale$1,295,000$835/sqft
    Source: Compass #495204 Report a problem
    2/20/2020Listed for sale$1,295,000+62.9%$835/sqft
    Source: Compass #495204 Report a problem
    7/31/2012Sold$795,000-3.6%$513/sqft
    Source: Public Record Report a problem
    4/6/2012Listed for sale$825,000-4.6%$532/sqft
    Source: Paragon Real Estate Group #395442 Report a problem
    12/14/2006Sold$865,000$558/sqft
    Source: Public Record Report a problem

    Public tax history

    YearProperty taxesTax assessment
    2025$19,911 +14.5%$1,600,000 +14.1%
    2024$17,384 -5.3%$1,402,000 -5.5%
    2023$18,356 -3.7%$1,483,000 -4%
    2022$19,068 +5.5%$1,545,000 +5.9%
    2021$18,075 +56.1%$1,459,000 +63%
    2020$11,577 +3.5%$895,140 +2%
    2019$11,186 +3.4%$877,592 +2%
    2018$10,813 +4.1%$860,388 +2%
    2017$10,389 +1.7%$843,520 +2%
    2016$10,212 +1.2%$826,984 +1.5%
    2015$10,087 +2.7%$814,564 -13.8%
    2014$9,825 $945,386 +0.5%
    2013-- $941,114 +2%
    2012-- $922,662 +2%
    2011-- $904,572 +0.8%
    2010-- $897,814 -0.2%
    2009-- $899,946 -32%
    2008-- $1,323,450 +2%
    2007-- $1,297,500
    Find assessor info on the county website

    Neighborhood: Outer Richmond

    Nearby schools

    GreatSchools rating
    Get a cash offer in 3 minutes
    Find out how much your home could sell for in as little as 3 minutes with a no-obligation cash offer.
    Estimated market value
    $1,682,900
    Get a cash offer in 3 minutes
    Find out how much your home could sell for in as little as 3 minutes with a no-obligation cash offer.
    Estimated market value
    $1,682,900