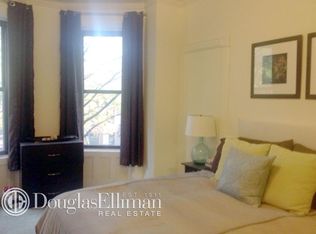
Occasionally a home comes on the market which is clearly above the rest... Welcome to 366 8th Street. This spectacular three-story brick townhouse plus English basement was beautifully renovated in 2012 to deliver an elegant blend of modern convenience and old-world charm. Soaring ceilings and luxuriously high openings and doors throughout create an open and light-filled space. Upon entering the gorgeous parlor floor, you will be greeted by the flowing and expansive living, dining and kitchen, with oversized glass doors leading to a large south garden. The custom kitchen with high-end appliances and honed granite counters is certainly a cook's dream -- no detail has been overlooked, from the handmade cabinetry to the Waterworks tile backsplash and stainless accents -- while a huge center island provides abundant seating. Restored mantles, bold mouldings, lovely custom built-ins, a must-have powder room and an oversized coat closet complete this beautiful and livable area. The bright and colorful south garden, with bluestone pavers, high-end turf and stacked stone wall is an ideal fusion of playful space and attractive trees and plantings. The graceful stairway, flooded with light from above by an enormous skylight, has been restored throughout the house. This leads to the second level, which was expertly designed by the seller's architect to provide four bedrooms, two full baths and a convenient laundry area. The current master bedroom, with en-suite bath and walk-in closet, faces south over the garden. All the bathrooms have beautiful marble countertops, high-end fixtures, custom cabinetry and elegant rectified Italian tile. You will be captivated by the open plan third floor with multiple skylights flooding the space with light. This floor has four distinct rooms, restored slate mantles, and another large full bathroom. The sellers took particular care in maximizing open space and ceiling height. The exposed brick in the center room again helps to blend the old with the new. A prospective buyer may prefer to use this floor as the master suite with a spare room dedicated as an office. The finished lower level English basement has also been thoughtfully designed with dedicated rooms for mechanicals, laundry and bicycles and related equipment. There is a large separate family space with windows and easy access to the wonderful south garden. There is a half bath on this floor as well a split system providing ac and heat. All electric and plumbing have been completely upgraded, a new energy efficient roof added, central A/C and radiant, hydronic, architectural Runtal radiators throughout. The house is currently zoned for lower school PS 39 and is a quick two blocks to the F train.
This property is not currently displayed as for sale or rent on Zillow. This may be different from what's on other websites or public sources.