Skip main navigation
Sold for $420,000
Street View
  • $420,000

    366 Anderson Avenue, Milford, CT 06460

    4beds
    1,318sqft
    Single Family Residence
    Built in 1950
    10,018 Square Feet Lot
    $516,600 Zestimate®
    $319/sqft
    $3,370 Estimated rent

    Home value

    $516,600

    $475,000 - $558,000

    $3,370/mo

    Zestimate® history
    Loading
    Loading...

    Owner options

    List your home for rent

    $3,370/mo

    Rent Zestimate®

    Find your next renter with Zillow Rental Manager. Plus, with online applications, you can quickly screen prospective tenants – for free.

    Learn more

    $3,370/mo

    Rent Zestimate®

    Refinance and save

    $3,003/mo

    Est. payment

    Refinancing to a lower rate could help reduce your monthly payments and save thousands over the life of the loan.

    See today's rates

    $3,003/mo

    Est. payment

    Explore your selling options

    Work with a Zillow partner agent

    Leverage their expertise and Zillow's premium Showcase listings to get your home seen by more buyers.

    Get started

    List with your own agent

    Get your home in front of millions of buyers by listing it on Zillow.

    Learn how to do it

    Sell it yourself

    Take full control of how buyers see your home on Zillow by listing For Sale by Owner (FSBO).

    List your home

    What's special

    Home gymLarge deckGranite countersPerennial flowers surroundCape style homeBeautiful plantingsHardwood floors throughout
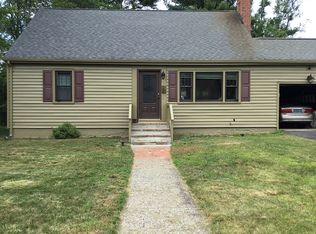
    Charming 4 bedroom, 2 bath Cape style home just a mile from the beach. This well maintained home has so much to offer! On the main level you will find a living room with wood burning fireplace, an eat-in kitchen with granite counters and SS appliances, a full bath and two good size bedrooms. Upstairs offers two larger bedrooms and another full bath. This house feels so homey with it's hardwood floors throughout and lots of natural light. The basement has two large rooms that have been partially finished, perfect for a home gym or rec room. The mechanicals and washer/dryer are on the other side of the basement with plenty of storage as well. There is a large deck and patio overlooking a perfectly flat, fully fenced .25 acre lot. Beautiful plantings and perennial flowers surround the property, bringing nature in. A new roof was put on 5 years ago. This home is move-in ready and waiting for it's new owner!

    Zillow last checked:

    Listing updated:

    Listed by:

    Christina King 203-578-6581,

    Connecticut Real Estate Group LLC 203-525-9034

    Bought with:

    Rachel Mooney, RES.0822018

    Naples Realty Group, LLC

    Source: Smart MLS,MLS#: 170590794MLS Logo

    Facts & features

    Interior

    Bedrooms & bathrooms
    • Bedrooms: 4
    • Bathrooms: 2
    • Full bathrooms: 2
    Bedroom
    • Features: Hardwood Floor
    • Level: Main
    • Area: 163.2 Square Feet
    • Dimensions: 12 x 13.6
    Bedroom
    • Features: Hardwood Floor
    • Level: Main
    • Area: 112.21 Square Feet
    • Dimensions: 10.1 x 11.11
    Bedroom
    • Features: Hardwood Floor
    • Level: Upper
    • Area: 167.79 Square Feet
    • Dimensions: 11.9 x 14.1
    Bedroom
    • Features: Hardwood Floor
    • Level: Upper
    • Area: 186.02 Square Feet
    • Dimensions: 13.1 x 14.2
    Bathroom
    • Features: Tile Floor
    • Level: Main
    Bathroom
    • Features: Tile Floor
    • Level: Upper
    Kitchen
    • Features: Granite Counters, Tile Floor
    • Level: Main
    • Area: 132.72 Square Feet
    • Dimensions: 8.4 x 15.8
    Living room
    • Features: Fireplace, Hardwood Floor
    • Level: Main
    • Area: 218.04 Square Feet
    • Dimensions: 15.8 x 13.8
    Heating
    • Baseboard, Oil
    Cooling
    • Ceiling Fan(s), Window Unit(s)
    Appliances
    • Included: Oven/Range, Microwave, Refrigerator, Dishwasher, Washer, Dryer, Water Heater
    Features
    • Basement: Full,Partially Finished
    • Attic: None
    • Number of fireplaces: 1
    Interior area
    • Total structure area: 1,318
    • Total interior livable area: 1,318 sqft
    • Finished area above ground: 1,318

    Property

    Parking
    • Total spaces: 1
    • Parking features: Attached
    • Attached garage spaces: 1
    Features
    • Fencing: Full
    Lot
    • Size: 10,018 Square Feet
    • Features: Level
    Details
    • Parcel number: 1215287
    • Zoning: R10

    Construction

    Type & style
    • Home type: SingleFamily
    • Architectural style: Cape Cod
    • Property subtype: Single Family Residence
    Materials
    • Vinyl Siding
    • Foundation: Concrete Perimeter
    • Roof: Asphalt
    Condition
    • New construction: No
    • Year built: 1950

    Utilities & green energy

    • Sewer: Public Sewer
    • Water: Public

    Community & HOA

    Community
    • Subdivision: Woodmont
    HOA
    • Has HOA: No
    Location
    • Region: Milford

    Financial & listing details

    • Price per square foot: $319/sqft
    • Tax assessed value: $228,930
    • Annual tax amount: $6,220
    • Date on market: 10/7/2023

    Price history

    DateEventPrice
    10/6/2023Sold$420,000-2.3%$319/sqft
    Source: Smart MLS #170590794 Report a problem
    8/28/2023Pending sale$429,900$326/sqft
    Source: Smart MLS #170590794 Report a problem
    8/21/2023Price change$429,900-4.4%$326/sqft
    Source: Smart MLS #170590794 Report a problem
    8/11/2023Listed for sale$449,900+28.6%$341/sqft
    Source: Smart MLS #170590794 Report a problem
    11/20/2008Listing removed$349,900$265/sqft
    Source: Prudential Connecticut Realty #N277388 Report a problem
    7/12/2008Price change$349,900-2.8%$265/sqft
    Source: Prudential Real Estate #98378733 Report a problem
    5/29/2008Listed for sale$359,900+48.1%$273/sqft
    Source: Prudential Real Estate #98378733 Report a problem
    1/15/2003Sold$243,000+64.7%$184/sqft
    Source: Smart MLS #N196096 Report a problem
    4/1/1991Sold$147,500$112/sqft
    Source: Public Record Report a problem

    Public tax history

    YearProperty taxesTax assessment
    2025$6,765 +1.4%$228,930
    2024$6,671 +7.3%$228,930
    2023$6,220 +2%$228,930
    2022$6,101 +20.1%$228,930 +24.6%
    2021$5,078 -0.1%$183,660
    2020$5,084 -0.1%$183,660
    2019$5,089 -0.1%$183,660
    2018$5,095 -0.2%$183,660
    2017$5,104 -2%$183,660 -1.8%
    2016$5,207 -0.1%$187,030
    2015$5,214 +2.4%$187,030
    2014$5,091 +3.6%$187,030
    2013$4,915 +2.7%$187,030
    2012$4,788 +4%$187,030 +17.4%
    2011$4,602 +1.6%$159,284
    2010$4,530 +3.4%$159,284
    2009$4,380 -2.6%$159,284
    2008$4,497 +4.6%$159,284 +17.7%
    2007$4,300 +19.9%$135,362 +21.5%
    2005$3,586 +14.5%$111,440 +3.9%
    2003$3,131 +8.7%$107,240
    2001$2,880 $107,240
    Find assessor info on the county website

    Neighborhood: 06460

    Nearby schools

    GreatSchools rating
    Schools provided by the listing agent
    • Elementary: Live Oaks
    • Middle: East Shore
    • High: Joseph A. Foran

    Source: Smart MLS. This data may not be complete. We recommend contacting the local school district to confirm school assignments for this home.

    Get pre-qualified for a loan
    At Zillow Home Loans, we can pre-qualify you in as little as 5 minutes with no impact to your credit score.

    An equal housing lender. NMLS #10287.

    Sell for more on Zillow
    Get a Zillow Showcase℠ listing at no additional cost and you could sell for .
    $516,600
    2% more
    +$10,332
    With Zillow Showcase(estimated)
    $526,932