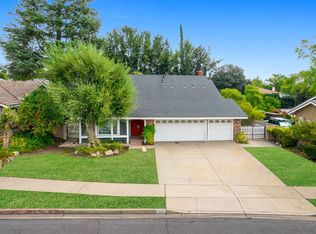
Beautiful single-story turnkey mountain view home with RV parking in one of North Claremont’s most sought-after neighborhoods. Situated on a spacious 10,634 sq ft lot, this beautifully maintained 3-bedroom, 2-bathroom home offers 1,715 sq ft of thoughtfully designed living space with an open layout, vaulted cathedral ceilings, charming brickwork, built-in bookcases, and abundant windows that fill the home with natural light.
The kitchen features granite countertops and backsplash, along with a Jenn-Air dual-fuel double oven with convection, ideal for cooking and entertaining. Energy-efficient upgrades include fully paid solar with warranty, dual-pane windows throughout, a whole house fan, and a new 30-year Cool California roof with plywood and fascia replacement backed by a 10-year full warranty.
From the moment you arrive, you’ll appreciate the beautifully designed California native plant landscape by Indah Bulan Design of Los Angeles, offering a mature, drought-resistant front yard that enhances the home’s curb appeal.
The backyard is a private retreat designed for year-round enjoyment, featuring multiple entertaining areas and ample space to accommodate a pool, spa, or ADU (buyer to verify). Additional highlights include three storage areas, including a 10’ x 12’ shed with window and rain gutters, plus a collection of mature fruit trees including pear, fig, boysenberry, plum, pomegranate, mandarin, lime, and grapefruit.
The attached two-car garage, extended driveway, and RV parking provide generous parking options. Located on a tranquil, low-traffic street with multiple cul-de-sacs, this home offers both privacy and convenience.
Ideally situated near local parks, the Claremont Hills Wilderness Park trails, the vibrant Claremont Village, and the prestigious Claremont Colleges, and located within the award-winning Claremont Unified School District. Convenient access to the Foothill Freeway (I-210) makes commuting easy.
Don’t miss this exceptional opportunity—schedule your private tour today.
Sold for $1,050,000
Listed by: KELLER WILLIAMS EMPIRE ESTATES • Denise Brandl • Contact: 909-945-0600
Bought with: Homegrown Wealth Real Estate
$1,050,000
366 Andover Dr, Claremont, CA 91711
3beds
1,715sqft
Single Family Residence
Built in 1977
10,634 Square Feet Lot
$1,054,000 Zestimate®
$612/sqft
$3,878 Estimated rent
Home value
$1,054,000
$959,000 - $1.16M
$3,878/mo
Zestimate® history
Owner options
List your home for rent
$3,878/mo
Rent Zestimate®
Find your next renter with Zillow Rental Manager. Plus, with online applications, you can quickly screen prospective tenants – for free.
$3,878/mo
Rent Zestimate®
Refinance and save
$6,733/mo
Est. payment
Refinancing to a lower rate could help reduce your monthly payments and save thousands over the life of the loan.
$6,733/mo
Est. payment
Explore your selling options
Work with a Zillow partner agent
Leverage their expertise and Zillow's premium Showcase listings to get your home seen by more buyers.
Get startedList with your own agent
Get your home in front of millions of buyers by listing it on Zillow.
Learn how to do itSell it yourself
Take full control of how buyers see your home on Zillow by listing For Sale by Owner (FSBO).
List your homeWhat's special
Rv parkingCharming brickworkAttached two-car garageExtended drivewayBuilt-in bookcasesOpen layoutDual-pane windows throughout
Zillow last checked:
Listing updated:
Listed by:
Denise Brandl DRE #02025472 909-821-4134,
KELLER WILLIAMS EMPIRE ESTATES
Bought with:
Donavan Chau, DRE #01986772
Homegrown Wealth Real Estate
Source: CRMLS,MLS#: CV26043337 Originating MLS: California Regional MLS
Originating MLS: California Regional MLSFacts & features
Interior
Bedrooms & bathrooms
- Bedrooms: 3
- Bathrooms: 2
- Full bathrooms: 2
- Main level bathrooms: 2
- Main level bedrooms: 3
Rooms
- Room types: Bedroom, Entry/Foyer, Family Room, Kitchen, Laundry, Living Room, Primary Bathroom, Primary Bedroom, Other, Dining Room
Primary bedroom
- Features: Main Level Primary
Bedroom
- Features: All Bedrooms Down
Bedroom
- Features: Multi-Level Bedroom
Bathroom
- Features: Bathtub, Dual Sinks, Full Bath on Main Level, Soaking Tub, Tub Shower
Family room
- Features: Separate Family Room
Kitchen
- Features: Granite Counters, Remodeled, Updated Kitchen
Other
- Features: Walk-In Closet(s)
Heating
- Central, Fireplace(s)
Cooling
- Central Air, Whole House Fan
Appliances
- Included: Convection Oven, Double Oven, Dishwasher, Gas Cooktop, Gas Water Heater, Microwave, Refrigerator, Water To Refrigerator
- Laundry: Electric Dryer Hookup, Gas Dryer Hookup, Inside, Laundry Room
Features
- Wet Bar, Breakfast Bar, Built-in Features, Cathedral Ceiling(s), Separate/Formal Dining Room, Granite Counters, High Ceilings, Open Floorplan, All Bedrooms Down, Bedroom on Main Level, Instant Hot Water, Main Level Primary, Primary Suite, Walk-In Closet(s)
- Flooring: Carpet, Wood
- Doors: Sliding Doors
- Windows: Bay Window(s), Double Pane Windows
- Has fireplace: Yes
- Fireplace features: Family Room, Gas
- Common walls with other units/homes: No Common Walls
Interior area
- Total interior livable area: 1,715 sqft
Property
Parking
- Total spaces: 2
- Parking features: Door-Multi, Direct Access, Garage, Garage Door Opener, RV Access/Parking
- Attached garage spaces: 2
Accessibility
- Accessibility features: Safe Emergency Egress from Home
Features
- Levels: One
- Stories: 1
- Entry location: front door
- Patio & porch: Rear Porch, Brick, Concrete, Covered, Patio
- Pool features: None
- Spa features: None
- Fencing: Block,Brick
- Has view: Yes
- View description: Mountain(s), Neighborhood
Lot
- Size: 10,634 Square Feet
- Features: 2-5 Units/Acre, Drip Irrigation/Bubblers, Sprinklers In Rear, Sprinklers In Front, Sprinklers Timer, Sprinkler System, Yard
Details
- Additional structures: Storage
- Parcel number: 8671032035
- Special conditions: Standard,Trust
Construction
Type & style
- Home type: SingleFamily
- Architectural style: Ranch
- Property subtype: Single Family Residence
Materials
- Stucco
- Foundation: Slab
- Roof: Composition,Shingle
Condition
- Repairs Cosmetic
- New construction: No
- Year built: 1977
Utilities & green energy
- Electric: Standard
- Sewer: Public Sewer
- Water: Public
- Utilities for property: Cable Available, Electricity Connected, Natural Gas Connected, Phone Available, Sewer Connected, Water Connected
Green energy
- Energy efficient items: Insulation
- Energy generation: Solar
- Construction elements: Conserving Methods
- Water conservation: Water-Smart Landscaping, Water Recycling
Community & HOA
Community
- Features: Biking, Foothills, Gutter(s), Hiking, Suburban
- Security: Carbon Monoxide Detector(s)
Location
- Region: Claremont
Financial & listing details
- Price per square foot: $612/sqft
- Tax assessed value: $364,240
- Annual tax amount: $5,078
- Date on market: 2/27/2026
- Cumulative days on market: 3 days
- Listing terms: Cash,Cash to New Loan,Conventional,FHA,VA Loan
- Inclusions: Liebherr built-in refrigerator & 3 sheds
- Road surface type: Paved
Price history
| Date | Event | Price |
|---|---|---|
| 3/20/2026 | Sold | $1,050,000+6.2%$612/sqft |
Source:  CRMLS #CV26043337 Report a problem CRMLS #CV26043337 Report a problem | ||
| 3/3/2026 | Contingent | $989,000$577/sqft |
Source: CRMLS #CV26043337 Report a problem | ||
| 2/27/2026 | Listed for sale | $989,000+308.7%$577/sqft |
Source: CRMLS #CV26043337 Report a problem | ||
| 9/20/1999 | Sold | $242,000+23.8%$141/sqft |
Source: Public Record Report a problem | ||
| 7/27/1994 | Sold | $195,500$114/sqft |
Source: Public Record Report a problem | ||
Public tax history
| Year | Property taxes | Tax assessment |
|---|---|---|
| 2025 | $5,078 +4.8% | $364,240 +2% |
| 2024 | $4,847 +2.1% | $357,099 +2% |
| 2023 | $4,745 +1.8% | $350,098 +2% |
| 2022 | $4,663 +1.8% | $343,235 +2% |
| 2021 | $4,579 +2.5% | $336,506 +1% |
| 2020 | $4,465 | $333,057 +2% |
| 2019 | $4,465 +5.8% | $326,527 +2% |
| 2018 | $4,221 | $320,126 +2% |
| 2017 | $4,221 +2.6% | $313,850 +2% |
| 2016 | $4,113 +4.5% | $307,697 +1.5% |
| 2015 | $3,934 +2.1% | $303,076 +2% |
| 2014 | $3,855 | $297,140 +2.5% |
| 2012 | -- | $289,999 +2% |
| 2011 | -- | $284,314 +0.8% |
| 2010 | -- | $282,191 -0.2% |
| 2009 | -- | $282,862 +2% |
| 2008 | -- | $277,316 +2% |
| 2007 | -- | $271,879 +2% |
| 2006 | -- | $266,549 |
| 2005 | -- | $266,549 +4% |
| 2004 | -- | $256,200 +1.9% |
| 2003 | -- | $251,505 +2% |
| 2002 | -- | $246,574 +4% |
| 2000 | -- | $237,000 |
Find assessor info on the county website
Neighborhood: North Claremont
Nearby homes
- $1,113,0004 bd2 ba1.8k sqft360 Andover Dr, Claremont, CA 91711Off Market
- $1,066,3004 bd3 ba2.2k sqft374 Andover Dr, Claremont, CA 91711Off Market
- $1,092,3004 bd2 ba1.8k sqft2159 Edinboro Ave, Claremont, CA 91711Off Market

- $1,058,3004 bd2 ba1.8k sqft380 Andover Dr, Claremont, CA 91711Off Market

- $980,4003 bd2 ba1.8k sqft2125 N Edinboro Ave, Claremont, CA 91711Off Market
- $993,2003 bd2 ba1.8k sqft2125 Edinboro Ave, Claremont, CA 91711Off Market
- $1,108,9004 bd2 ba2k sqft371 Andover Dr, Claremont, CA 91711Off Market
- $1,134,2003 bd3 ba2.1k sqft352 Mater Dei Cir, Claremont, CA 91711Off Market
Nearby schools
GreatSchools rating
- 9/10Chaparral Elementary SchoolGrades: K-6Distance: 0.4 mi
- 9/10El Roble Intermediate SchoolGrades: 7-8Distance: 1.9 mi
- 9/10Claremont High SchoolGrades: 9-12Distance: 1 mi
Schools provided by the listing agent
- Elementary: Chapparal
- Middle: El Roble
- High: Claremont
Source: CRMLS. This data may not be complete. We recommend contacting the local school district to confirm school assignments for this home.
Get a cash offer in 3 minutes
Find out how much your home could sell for in as little as 3 minutes with a no-obligation cash offer.
Estimated market value
$1,054,000
Get a cash offer in 3 minutes
Find out how much your home could sell for in as little as 3 minutes with a no-obligation cash offer.
Estimated market value
$1,054,000
Nearby cities
Nearby neighborhoods
Nearby zip codes
Other Claremont Topics
