Skip main navigation
Sold for $220,000
  • $220,000

    366 Ash Street #4, Windham, CT 06226

    2beds
    1,210sqft
    Condominium, Townhouse
    Built in 1988
    -- sqft lot
    $245,100 Zestimate®
    $182/sqft
    $2,019 Estimated rent

    Home value

    $245,100

    $233,000 - $257,000

    $2,019/mo

    Zestimate® history
    Loading
    Loading...

    Owner options

    List your home for rent

    $2,019/mo

    Rent Zestimate®

    Find your next renter with Zillow Rental Manager. Plus, with online applications, you can quickly screen prospective tenants – for free.

    Learn more

    $2,019/mo

    Rent Zestimate®

    Refinance and save

    $1,540/mo

    Est. payment

    Refinancing to a lower rate could help reduce your monthly payments and save thousands over the life of the loan.

    See today's rates

    $1,540/mo

    Est. payment

    Explore your selling options

    Work with a Zillow partner agent

    Leverage their expertise and Zillow's premium Showcase listings to get your home seen by more buyers.

    Get started

    List with your own agent

    Get your home in front of millions of buyers by listing it on Zillow.

    Learn how to do it

    Sell it yourself

    Take full control of how buyers see your home on Zillow by listing For Sale by Owner (FSBO).

    List your home

    What's special

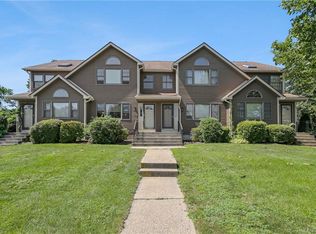
    2 Bedroom Condo loctated in Windham Oaks Condo Complex. 2 bedrooms 1.5 baths. END unit. Big living room - dining room combination just off the Kitchen that includes solid oak cabinets and a serve through. Unit has Brand new DW. Furnace and a/c replaced in 2017. Front faces the large front lawn on Ash St. Private parking and guest parking in the rear of the unit. Pictures are from before the tenant occupied the unit. Close to Town, Eastbrook Mall, restaurants, medical facilities, banks, UConn and ECSU! Currrent tenant has a lease in place unit June 2024.

    Zillow last checked:

    Listing updated:

    Listed by:

    Roberta G. Cardinal 860-377-3725,

    RbRE, LLC 860-477-1500

    Bought with:

    Sharon L. Stokland, RES.0795741

    List N Show LLC

    Source: Smart MLS,MLS#: 170611464MLS Logo

    Facts & features

    Interior

    Bedrooms & bathrooms
    • Bedrooms: 2
    • Bathrooms: 2
    • Full bathrooms: 1
    • 1/2 bathrooms: 1
    Primary bedroom
    • Features: Wall/Wall Carpet
    • Level: Upper
    • Area: 182 Square Feet
    • Dimensions: 13 x 14
    Bedroom
    • Features: Wall/Wall Carpet
    • Level: Upper
    • Area: 154 Square Feet
    • Dimensions: 11 x 14
    Bathroom
    • Level: Upper
    Bathroom
    • Level: Main
    Kitchen
    • Features: Laminate Floor
    • Level: Main
    Living room
    • Features: Combination Liv/Din Rm, Wall/Wall Carpet
    • Level: Main
    • Area: 273 Square Feet
    • Dimensions: 13 x 21
    Heating
    • Forced Air, Natural Gas
    Cooling
    • Ceiling Fan(s), Central Air
    Appliances
    • Included: Gas Range, Range Hood, Refrigerator, Dishwasher, Gas Water Heater
    • Laundry: Lower Level
    Features
    • Basement: Full,Unfinished
    • Attic: Pull Down Stairs,Floored
    • Has fireplace: No
    • Common walls with other units/homes: End Unit
    Interior area
    • Total structure area: 1,210
    • Total interior livable area: 1,210 sqft
    • Finished area above ground: 1,210
    • Finished area below ground: 0

    Property

    Parking
    • Total spaces: 2
    • Parking features: Attached, Paved, Off Street
    • Attached garage spaces: 2
    Features
    • Stories: 2
    Lot
    • Features: Level
    Details
    • Parcel number: 1733249
    • Zoning: R5

    Construction

    Type & style
    • Home type: Condo
    • Architectural style: Townhouse
    • Property subtype: Condominium, Townhouse
    • Attached to another structure: Yes
    Materials
    • Clapboard
    Condition
    • New construction: No
    • Year built: 1988

    Utilities & green energy

    • Sewer: Public Sewer
    • Water: Public
    • Utilities for property: Cable Available

    Community & neighborhood

    Community
    • Community features: Library, Medical Facilities, Shopping/Mall
    Location
    • Region: Willimantic
    • Subdivision: Willimantic

    HOA & financial

    HOA
    • Has HOA: Yes
    • HOA fee: $300 monthly
    • Amenities included: Guest Parking, Management
    • Services included: Maintenance Grounds, Trash, Snow Removal, Road Maintenance

    Price history

    DateEventPrice
    4/19/2024Sold$220,000$182/sqft
    Source: Smart MLS #170611464 Report a problem
    3/14/2024Pending sale$220,000$182/sqft
    Source: Smart MLS #170611464 Report a problem
    3/10/2024Listing removed--
    Source: Smart MLS #170611464 Report a problem
    11/21/2023Listed for sale$220,000+93%$182/sqft
    Source: Smart MLS #170611464 Report a problem
    2/26/2018Sold$114,000+1.8%$94/sqft
    Source: Smart MLS #170010339 Report a problem
    6/13/2003Sold$112,000$93/sqft
    Source: Smart MLS #G312777 Report a problem

    Public tax history

    YearProperty taxesTax assessment
    2025$4,105 -0.1%$110,890
    2024$4,110 +16.7%$110,890 +49.3%
    2023$3,521 +1.5%$74,280
    2022$3,469 -6.8%$74,280
    2021$3,721 +0.2%$74,280
    2020$3,713 +1.7%$74,280
    2019$3,652 +0.6%$74,280 -6.2%
    2017$3,631 +7.2%$79,210
    2015$3,388 -1.5%$79,210
    2014$3,440 +5.8%$79,210 -4.2%
    2013$3,250 +2.7%$82,720
    2012$3,166 +4.4%$82,720
    2011$3,034 $82,720
    2010$3,034 +37.5%$82,720
    2009$2,206 +6.9%$82,720
    2008$2,063 -26.9%$82,720
    2007$2,822 $82,720

    Find assessor info on the county website

    Neighborhood: 06226

    Nearby schools

    GreatSchools rating
    Get pre-qualified for a loan
    At Zillow Home Loans, we can pre-qualify you in as little as 5 minutes with no impact to your credit score.

    An equal housing lender. NMLS #10287.

    Sell for more on Zillow
    Get a Zillow Showcase℠ listing at no additional cost and you could sell for .
    $245,100
    2% more
    +$4,902
    With Zillow Showcase(estimated)
    $250,002