Skip main navigation
Off market
  • $460,200

    366 Berwick Ave, Firestone, CO 80520

    4beds
    1,071sqft
    Single Family Residence
    Built in ----
    -- sqft lot
    $460,200 Zestimate®
    $430/sqft
    $2,539 Estimated rent

    Home value

    $460,200

    $437,000 - $483,000

    $2,539/mo

    Zestimate® history
    Loading
    Loading...

    Owner options

    List your home for rent

    $2,539/mo

    Rent Zestimate®

    Find your next renter with Zillow Rental Manager. Plus, with online applications, you can quickly screen prospective tenants – for free.

    Learn more

    $2,539/mo

    Rent Zestimate®

    Refinance and save

    $2,683/mo

    Est. payment

    Refinancing to a lower rate could help reduce your monthly payments and save thousands over the life of the loan.

    See today's rates

    $2,683/mo

    Est. payment

    Explore your selling options

    Work with a Zillow partner agent

    Leverage their expertise and Zillow's premium Showcase listings to get your home seen by more buyers.

    Get started

    List with your own agent

    Get your home in front of millions of buyers by listing it on Zillow.

    Learn how to do it

    Sell it yourself

    Take full control of how buyers see your home on Zillow by listing For Sale by Owner (FSBO).

    List your home

    What's special

    Dual private drivewaysLarge walk-in pantryAmple street parkingWasher and dryer includedAbundant natural lightOpen floor planConvenient pet door

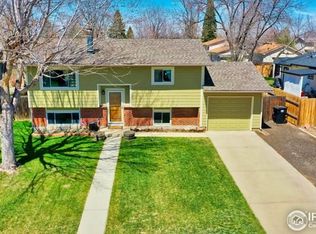
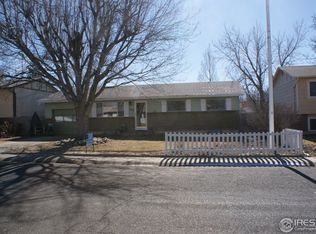
    This pet-friendly 4-bedroom, 2-bathroom home near downtown Firestone, CO blends comfortable living with serious shop-ready functionality, making it ideal for a mechanic, welder, or automotive enthusiast who needs space that works as hard as they do. Abundant natural light fills the open floor plan, complemented by carpet, tile, and durable vinyl plank flooring, ceiling fans, and forced air heating with central air. The kitchen features stainless steel appliances, a gas stove with an electric range, and a large walk-in pantry. A sliding glass door opens to a spacious patio and raised garden beds in the fully fenced backyard, which also includes a convenient pet door. The former front garage has been converted into a true fourth bedroom, expanding the living space without sacrificing utility thanks to the exceptional detached 3-car garage accessed from the alley. This workshop is a standout feature, offering 220V outlets, dedicated electrical capacity, an air filtration setup, and a concrete pad ready for a 2-post lift. Additional highlights include dual private driveways, a rear dual-swing gate opening to a versatile parking area ideal for an RV, ample street parking, a washer and dryer included, no HOA, nearby parks, and quick access to I-25, Highway 52, and Highway 119. PRICE DISCLOSURE: Mandatory charges: ______________________ $2500 monthly Rent $30 monthly sewer charge All other utilities (electric, gas, water, trash) tenant paid, pricing variable based on usage. Pet deposit of $300 and monthly pet rent of $35 due monthly if applicable. One-time, non-refundable $250 administrative fee due at the time of move-in. The administrative fee is charged to Tenant to reimburse Landlord for costs to process, generate, and deliver documentation, pre-move/move-in services, lease documentation: preparation, generation, and filing. This property allows up to two pets Lease term flexible-lease end date May 31-2027 (with option to renew) No smoking! Leases will begin on the advertised availability date. Accommodated lease start dates may be requested and considered on a case-by-case basis.

    This property is off market, which means it's not currently listed for sale or rent on Zillow. This may be different from what's available on other websites or public sources.
    Zillow last checked:

    Listing updated:

    Source: Zillow Rentals

    Facts & features

    Interior

    Bedrooms & bathrooms
    • Bedrooms: 4
    • Bathrooms: 2
    • Full bathrooms: 2
    Cooling
    • Ceiling Fan
    Appliances
    • Included: Dishwasher, Dryer, Microwave, Range, Range Oven, Stove, Washer
    • Laundry: In Unit
    Features
    • Ceiling Fan(s), Range/Oven
    Interior area
    • Total interior livable area: 1,071 sqft

    Property

    Parking
    • Parking features: Garage
    • Has garage: Yes
    • Details: Contact manager
    Features
    • Patio & porch: Patio
    • Exterior features: ABUNDANT NATURAL LIGHT, CONCRETE PAD READY FOR 2-POST LIFT, DETACHED GARAGE/WORKSHOP W/220 OUTLETS, Garden, MULTI LEVEL, NEAR DOWNTOWN FIRESTONE, NEARBY PARKS, OPEN FLOORPLAN, PET DOOR, QUICK ACCESS TO HWY 119, QUICK ACCESS TO HWY 52, QUICK ACCESS TO I-25, REFRIGERATOR/FREEZER, Range/Oven, SLIDING GLASS DOOR, Stainless Steel Appliances
    Details
    • Parcel number: 131130223012

    Construction

    Type & style
    • Home type: SingleFamily
    • Property subtype: Single Family Residence

    Community & HOA

    Community
    • Security: Gated Community
    • Deposit fee: $2,530
    Location
    • Region: Firestone

    Financial & listing details

    • Price per square foot: $430/sqft
    • Tax assessed value: $386,597
    • Annual tax amount: $2,711
    • Date on market: 12/16/2025
    • Date available: 01/20/2026
    • Lease term: Contact For Details

    Price history

    DateEventPrice
    1/28/2026Listing removed$2,500$2/sqft
    Source: Zillow Rentals Report a problem
    1/19/2026Price change$2,500-7.2%$2/sqft
    Source: Zillow Rentals Report a problem
    12/16/2025Listed for rent$2,695$3/sqft
    Source: Zillow Rentals Report a problem
    8/31/2021Sold$425,000+5.5%$397/sqft
    Source: IRES as distributed by MLS GRID #946607 Report a problem
    7/26/2021Pending sale$403,000$376/sqft
    Source: IRES as distributed by MLS GRID #946607 Report a problem
    7/22/2021Listed for sale$403,000$376/sqft
    Source: IRES as distributed by MLS GRID #946607 Report a problem

    Public tax history

    YearProperty taxesTax assessment
    2026$2,711 +13%$23,660 -2.1%
    2025$2,399 +4.3%$24,160 -9.4%
    2024$2,301 -4.1%$26,670 -0.9%
    2023$2,399 +42.1%$26,920 +17.4%
    2022$1,688 +17%$22,930 -2.8%
    2021$1,442 $23,600 +10.8%
    2020$1,442 +40.9%$21,300
    2019$1,024 -30%$21,300 +21.9%
    2018$1,463 +42.9%$17,470
    2017$1,024 -2.2%$17,470 +20.6%
    2016$1,046 +43.9%$14,490
    2015$727 -36%$14,490 +27.7%
    2014$1,137 $11,350
    2013-- $11,350 -1.4%
    2012-- $11,510
    2011-- $11,510 +5%
    2010-- $10,960
    2009-- $10,960 -14.2%
    2008-- $12,780
    2007-- $12,780 -3.8%
    2006-- $13,290
    2005-- $13,290 +1.9%
    2004-- $13,040 -1%
    2003-- $13,170 -4.6%
    2002-- $13,810 +6.7%
    2001-- $12,940
    Find assessor info on the county website

    Neighborhood: 80520

    Nearby schools

    GreatSchools rating
    Get a cash offer in 3 minutes
    Find out how much your home could sell for in as little as 3 minutes with a no-obligation cash offer.
    Estimated market value
    $460,200
    Get a cash offer in 3 minutes
    Find out how much your home could sell for in as little as 3 minutes with a no-obligation cash offer.
    Estimated market value
    $460,200