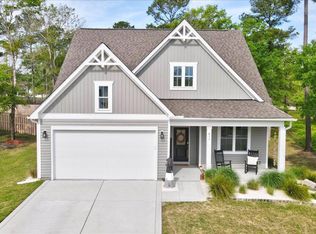
Welcome to this beautifully crafted home in the gated community of Seaside Bay, just minutes from Holden Beach. Offering 4 bedrooms, 2.5 bath and a dedicated home office. This residence combines quality craftsmanship with modern convenience and a relaxed coastal lifestyle.
All bedrooms, including the spacious primary suite are thoughtfully located upstairs keeping everyone together on the same level. Sleek stainless steel cable railing accents the staircase leading to the second floor adding a touch of modern elegance. The main floor delivers open living with a designer kitchen featuring quartz countertops, stainless appliances, custom wood range hood and walk-in pantry. The great room with custom built-ins and fireplace flows seamlessly to the screened porch and fenced backyard creating an ideal space for entertaining, relaxing, and enjoying the outdoors.
A private home office on the main level makes remote work or study convenient and comfortable giving you flexibility for today's lifestyle. Durable LVP flooring, smart thermostats, irrigation system, a finished two-car garage and ample storage make daily living easy. Enjoy your epoxy garage flooring - a durable, low maintenance and attractive solution that resists stains, chemicals and heavy wear!
Set on a 0.39-acre lot, this home offers space with minimal HOA restrictions. Seaside Bay residents enjoy a private boat launch, floating dock, and a community gathering area with fire pit, grill and swings.
With quick highway access, you'll enjoy an easy drive to the beach, shopping, dining, entertainment, schools and medical care. This home is coastal living designed to fit your lifestyle today and grow with you for years to come.
Sold for $442,000
$442,000
366 Big Island Drive SW, Supply, NC 28462
4beds
2,254sqft
Single Family Residence
Built in 2025
0.39 Acres Lot
$440,200 Zestimate®
$196/sqft
$2,273 Estimated rent
Home value
$440,200
$405,000 - $480,000
$2,273/mo
Zestimate® history
Owner options
List your home for rent
$2,273/mo
Rent Zestimate®
Find your next renter with Zillow Rental Manager. Plus, with online applications, you can quickly screen prospective tenants – for free.
$2,273/mo
Rent Zestimate®
Refinance and save
$3,409/mo
Est. payment
Refinancing to a lower rate could help reduce your monthly payments and save thousands over the life of the loan.
$3,409/mo
Est. payment
Explore your selling options
Work with a Zillow partner agent
Leverage their expertise and Zillow's premium Showcase listings to get your home seen by more buyers.
Get startedList with your own agent
Get your home in front of millions of buyers by listing it on Zillow.
Learn how to do itSell it yourself
Take full control of how buyers see your home on Zillow by listing For Sale by Owner (FSBO).
List your homeWhat's special
Smart thermostatsDedicated home officeDesigner kitchenFinished two-car garageEpoxy garage flooringFenced backyardCustom built-ins
Zillow last checked:
Listing updated:
Listed by:
Logan Mintz 910-477-0535,
Coastal Development & Realty Oak Island,
Jamie L Prevatte 910-617-7790,
Coastal Development & Realty Oak Island
Bought with:
Matt Woodrow, 343269
Coastal Lights Realty
Source: Hive MLS,MLS#: 100516638 Originating MLS: Brunswick County Association of Realtors
Originating MLS: Brunswick County Association of RealtorsFacts & features
Interior
Bedrooms & bathrooms
- Bedrooms: 4
- Bathrooms: 3
- Full bathrooms: 2
- 1/2 bathrooms: 1
Rooms
- Room types: Master Bedroom, Bedroom 1, Bedroom 2, Bedroom 3
Heating
- Electric, Heat Pump
Cooling
- Central Air
Appliances
- Included: Electric Oven, Refrigerator, Dishwasher
- Laundry: Laundry Room
Features
- Walk-in Closet(s), Entrance Foyer, Kitchen Island, Ceiling Fan(s), Walk-in Shower, Walk-In Closet(s)
- Flooring: LVT/LVP, Tile
- Doors: Thermal Doors
- Windows: Thermal Windows
- Has fireplace: No
- Fireplace features: None
Interior area
- Total structure area: 2,254
- Total interior livable area: 2,254 sqft
Property
Parking
- Total spaces: 2
- Parking features: Concrete
- Garage spaces: 2
Features
- Levels: Two
- Stories: 2
- Patio & porch: Covered, Porch, Screened
- Exterior features: Irrigation System, DP50 Windows, Thermal Doors
- Pool features: None
- Fencing: Back Yard
Lot
- Size: 0.39 Acres
- Dimensions: 80 x 197 x 100 x 188
Details
- Parcel number: 184aa061
- Zoning: Co-R-7500
- Special conditions: Standard
Construction
Type & style
- Home type: SingleFamily
- Property subtype: Single Family Residence
Materials
- Vinyl Siding
- Foundation: Slab
- Roof: Architectural Shingle
Condition
- New construction: Yes
- Year built: 2025
Utilities & green energy
- Sewer: Public Sewer
- Water: Public
- Utilities for property: None
Community & HOA
Community
- Subdivision: Seaside Bay
HOA
- Has HOA: Yes
- Amenities included: Waterfront Community, Barbecue, Boat Dock, Maintenance Common Areas, Picnic Area
- HOA fee: $799 annually
- HOA name: CAMS
- HOA phone: 910-454-8787
Location
- Region: Supply
Financial & listing details
- Price per square foot: $196/sqft
- Tax assessed value: $22,000
- Annual tax amount: $95
- Date on market: 8/22/2025
- Cumulative days on market: 116 days
- Listing agreement: Exclusive Right To Sell
- Listing terms: Cash,Conventional,FHA,VA Loan
- Road surface type: Paved
Price history
| Date | Event | Price |
|---|---|---|
| 12/15/2025 | Sold | $442,000+0.7%$196/sqft |
Source:  Hive MLS #100516638 Report a problem Hive MLS #100516638 Report a problem | ||
| 10/27/2025 | Contingent | $439,000$195/sqft |
Source: Hive MLS #100516638 Report a problem | ||
| 8/14/2025 | Listed for sale | $439,000+778%$195/sqft |
Source: Hive MLS #100516638 Report a problem | ||
| 3/19/2025 | Sold | $50,000$22/sqft |
Source: Hive MLS #100487004 Report a problem | ||
| 2/10/2025 | Contingent | $50,000$22/sqft |
Source: Hive MLS #100487004 Report a problem | ||
| 2/4/2025 | Listed for sale | $50,000+163.2%$22/sqft |
Source: Hive MLS #100487004 Report a problem | ||
| 7/2/2014 | Sold | $19,000$8/sqft |
Source: Public Record Report a problem | ||
Public tax history
| Year | Property taxes | Tax assessment |
|---|---|---|
| 2025 | $95 | $22,000 |
| 2024 | $95 | $22,000 |
| 2023 | $95 -23.8% | $22,000 +1.9% |
| 2022 | $125 +0.2% | $21,600 |
| 2021 | $125 | $21,600 |
| 2020 | $125 | $21,600 |
| 2019 | -- | $21,600 -1.8% |
| 2018 | -- | $22,000 |
| 2017 | -- | $22,000 |
| 2016 | -- | $22,000 |
| 2015 | -- | $22,000 |
Find assessor info on the county website
Neighborhood: 28462
Nearby homes
- $385,5004 bd3 ba2.4k sqft374 Big Island Dr SW, Supply, NC 28462Off Market

- $435,8004 bd2 ba2.4k sqft623 Sanctuary Point SW, Supply, NC 28462Off Market
- $331,8000.31 Acres358 Big Island Dr SW, Supply, NC 28462Off Market
- $400,0003 bd3 ba2.3k sqft617 Sanctuary Point SW, Supply, NC 28462Sold
- $22,0001 Acres516 N Wild Rice Dr SW, Bolivia, NC 28462Off Market
- $370,2003 bd2 ba1.9k sqft382 Big Island Dr SW, Supply, NC 28462Off Market
- $90,0001 Acres510 N Wild Rice Dr SW, Supply, NC 28462Sold
- $22,0001 Acres363 Big Island Dr SW, Bolivia, NC 28462Off Market
Nearby schools
GreatSchools rating
- 4/10Virginia Williamson ElementaryGrades: PK-5Distance: 2.4 mi
- 4/10Cedar Grove MiddleGrades: 6-8Distance: 2.4 mi
- 4/10West Brunswick HighGrades: 9-12Distance: 7.7 mi
Schools provided by the listing agent
- Elementary: Virginia Williamson
- Middle: Cedar Grove
- High: West Brunswick
Source: Hive MLS. This data may not be complete. We recommend contacting the local school district to confirm school assignments for this home.
Get a cash offer in 3 minutes
Find out how much your home could sell for in as little as 3 minutes with a no-obligation cash offer.
Estimated market value
$440,200
Get a cash offer in 3 minutes
Find out how much your home could sell for in as little as 3 minutes with a no-obligation cash offer.
Estimated market value
$440,200
- North Carolina
- Brunswick County
- Supply
- 28462
- 366 Big Island Drive SW
Nearby cities
Nearby zip codes
Other Supply Topics
