Skip main navigation
Sold for $115,000
  • $115,000

    366 Bradshaw Blvd, Perry, FL 32348

    3beds
    1,480sqft
    Manufactured Home, Single Family Residence
    Built in 1998
    1.01 Acres Lot
    $114,500 Zestimate®
    $78/sqft
    $1,345 Estimated rent

    Home value

    $114,500

    Estimated sales range

    Not available

    $1,345/mo

    Zestimate® history
    Loading
    Loading...

    Owner options

    List your home for rent

    $1,345/mo

    Rent Zestimate®

    Find your next renter with Zillow Rental Manager. Plus, with online applications, you can quickly screen prospective tenants – for free.

    Learn more

    $1,345/mo

    Rent Zestimate®

    Refinance and save

    $632/mo

    Est. payment

    Refinancing to a lower rate could help reduce your monthly payments and save thousands over the life of the loan.

    See today's rates

    $632/mo

    Est. payment

    Explore your selling options

    Work with a Zillow partner agent

    Leverage their expertise and Zillow's premium Showcase listings to get your home seen by more buyers.

    Get started

    List with your own agent

    Get your home in front of millions of buyers by listing it on Zillow.

    Learn how to do it

    Sell it yourself

    Take full control of how buyers see your home on Zillow by listing For Sale by Owner (FSBO).

    List your home

    What's special

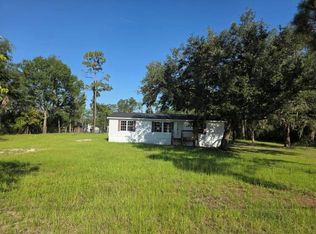
    Nestled on just over an acre of fully fenced land, this beautifully updated home offers the ideal blend of comfort, style, and functionality. With room to roam, it's a perfect setting for pets, kids, and outdoor enjoyment. Step inside to discover fresh new flooring, modern paint, and eye-catching wood accent walls that add warmth and character throughout. The spacious living room flows seamlessly into a large bonus/family room—perfect for entertaining, relaxing, or converting into a bright sunroom or productive home office. The master suite is a true retreat, featuring a generously sized bedroom, walk-in closet, and a large soaker tub. A split floor plan provides added privacy, with two additional bedrooms and a roomy guest bath located on the opposite side of the home. Enjoy quiet mornings or evening breezes on the screened back porch, overlooking the shaded backyard dotted with beautiful oak trees. Outside, you’ll also find two storage sheds—one with a lean-to—offering ample space for tools, hobbies, or outdoor equipment. This move-in-ready property combines modern updates with the tranquility of country living—schedule your tour today!

    Zillow last checked:

    Listing updated:

    Listed by:

    Chelsea Morgan 386-209-2634,

    Focus Real Estate Group, Inc

    Bought with:

    Salina D Grubbs, 3337834

    Focus Real Estate Group, Inc

    Source: TBR,MLS#: 385549MLS Logo

    Facts & features

    Interior

    Bedrooms & bathrooms
    • Bedrooms: 3
    • Bathrooms: 2
    • Full bathrooms: 2
    Primary bedroom
    • Dimensions: 14x12
    Bedroom 2
    • Dimensions: 12x12
    Bedroom 3
    • Dimensions: 12x13
    Dining room
    • Dimensions: 9x10
    Family room
    • Dimensions: 17x15
    Kitchen
    • Dimensions: 9x11
    Living room
    • Dimensions: 20x12
    Heating
    • Central, Electric
    Cooling
    • Central Air, Ceiling Fan(s), Electric
    Appliances
    • Included: Dishwasher, Refrigerator, Stove
    Features
    • Garden Tub/Roman Tub, Pantry, Split Bedrooms, Sun Room, Walk-In Closet(s)
    • Flooring: Carpet, Laminate
    • Has fireplace: No
    Interior area
    • Total structure area: 1,480
    • Total interior livable area: 1,480 sqft

    Property

    Parking
    • Parking features: Driveway
    • Has uncovered spaces: Yes
    Features
    • Stories: 1
    • Patio & porch: Covered, Porch, Screened
    • Exterior features: Fully Fenced
    • Fencing: Fenced
    • Has view: Yes
    • View description: None
    Lot
    • Size: 1.01 Acres
    Details
    • Parcel number: 06067540
    • Special conditions: Standard

    Construction

    Type & style
    • Home type: MobileManufactured
    • Architectural style: One Story,Traditional
    • Property subtype: Manufactured Home, Single Family Residence
    Condition
    • Year built: 1998

    Utilities & green energy

    • Sewer: Septic Tank

    Community & neighborhood

    Location
    • Region: Perry
    • Subdivision: Carlton Springs

    HOA & financial

    HOA
    • Services included: None

    Other

    Other facts
    • Body type: Single Wide
    • Listing terms: Cash,Conventional
    • Road surface type: Paved

    Price history

    DateEventPrice
    8/4/2025Sold$115,000-3.4%$78/sqft
    Source: TBR #385549 Report a problem
    7/9/2025Price change$119,000-7.8%$80/sqft
    Source: TBR #385549 Report a problem
    6/18/2025Price change$129,000-4.4%$87/sqft
    Source: TBR #385549 Report a problem
    5/7/2025Listed for sale$135,000+157.1%$91/sqft
    Source: TBR #385549 Report a problem
    10/9/2020Sold$52,500-11%$35/sqft
    Source: TBR #324097 Report a problem
    9/28/2020Pending sale$59,000$40/sqft
    Source: Southern Land & Homes #324097 Report a problem
    9/28/2020Listed for sale$59,000+555.6%$40/sqft
    Source: Southern Land & Homes #324097 Report a problem
    2/13/2003Sold$9,000$6/sqft
    Source: Public Record Report a problem

    Public tax history

    YearProperty taxesTax assessment
    2025$656 +2%$71,320 +0.3%
    2024$643 +0.9%$71,110 -2.6%
    2023$637 +1.8%$72,980 +12.3%
    2022$626 -20.4%$65,000 +50%
    2021$786 +226.8%$43,340 +36.7%
    2020$241 -8.5%$31,710 -4.1%
    2019$263 -6.4%$33,070 -3.1%
    2018$281 +125.8%$34,120 +6.9%
    2017$124 -14.8%$31,920 -3.6%
    2016$146 -9%$33,100 -2.3%
    2015$160 $33,880 -3.6%
    2014-- $35,143
    2013-- $35,143 -26.4%
    2012-- $47,766
    2011-- $47,766
    2010-- $47,766
    2009-- $47,766
    2008-- $47,766 +5.4%
    2007-- $45,304
    2006-- $45,304
    2005-- $45,304
    2004-- $45,304 -0.4%
    2003-- $45,479 +809.6%
    2002-- $5,000
    2001-- $5,000

    Find assessor info on the county website

    Neighborhood: 32348

    Nearby schools

    GreatSchools rating
    Schools provided by the listing agent
    • Elementary: Taylor County Elementary School
    • Middle: Taylor County Middle School
    • High: Taylor County High School

    Source: TBR. This data may not be complete. We recommend contacting the local school district to confirm school assignments for this home.