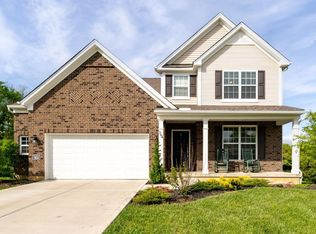
Meticulously maintained home in the heart of Madingley Falls! This beautiful home has 4 beds, 3 full and 1 half baths, finished lower level adds a lot of space and potential for a 5th bedroom. Oversized 2-car garage, huge/deep lot with a fenced yard, gourmet kitchen with additional space in the breakfast room which is open to the family room which is highlighted by a cozy fireplace. Generous room sizes everywhere, a first-floor laundry, a dedicated study and wonderful neighborhood for socializing, walking and entertaining. Over 3350 square feet of finished space in the heart of Loveland Schools...make this your next home!!
For sale
Price cut: $15K (7/15)
$680,000
366 Brier Creek Dr, Loveland, OH 45140
4beds
2,654sqft
Single Family Residence
Built in 2020
0.33 Acres Lot
$666,300 Zestimate®
$256/sqft
$61/mo HOA
What's special
Generous room sizesDedicated studyFirst-floor laundryCozy fireplaceGourmet kitchen
- 90 days
- 464
- 19
Zillow last checked:
Listing updated:
Listed by:
Robert F Stephens 513-703-9965,
Comey & Shepherd 513-561-5800,
Charles Stephens,
Comey & Shepherd
Source: Cincy MLS,MLS#: 1881313 Originating MLS: Cincinnati Area Multiple Listing Service
Originating MLS: Cincinnati Area Multiple Listing Service
Facts & features
Interior
Bedrooms & bathrooms
- Bedrooms: 4
- Bathrooms: 4
- Full bathrooms: 3
- 1/2 bathrooms: 1
Primary bedroom
- Features: Bath Adjoins, Vaulted Ceiling(s), Walk-In Closet(s), Wall-to-Wall Carpet, Window Treatment
- Level: Second
- Area: 266
- Dimensions: 19 x 14
Bedroom 2
- Level: Second
- Area: 110
- Dimensions: 11 x 10
Bedroom 3
- Level: Second
- Area: 132
- Dimensions: 12 x 11
Bedroom 4
- Level: Second
- Area: 180
- Dimensions: 12 x 15
Bedroom 5
- Area: 0
- Dimensions: 0 x 0
Primary bathroom
- Features: Shower, Tile Floor, Double Vanity, Marb/Gran/Slate
Bathroom 1
- Features: Full
- Level: Second
Bathroom 2
- Features: Full
- Level: Second
Bathroom 3
- Features: Full
- Level: Lower
Bathroom 4
- Features: Partial
- Level: First
Dining room
- Area: 0
- Dimensions: 0 x 0
Family room
- Features: Walkout, Fireplace, Window Treatment, Wood Floor
- Area: 208
- Dimensions: 16 x 13
Kitchen
- Features: Eat-in Kitchen, Gourmet, Window Treatment, Kitchen Island, Wood Cabinets, Wood Floor, Marble/Granite/Slate
- Area: 198
- Dimensions: 18 x 11
Living room
- Area: 0
- Dimensions: 0 x 0
Office
- Features: Window Treatment, Wood Floor
- Level: First
- Area: 182
- Dimensions: 14 x 13
Heating
- Forced Air, Gas
Cooling
- Central Air
Appliances
- Included: Dishwasher, Gas Cooktop, Microwave, Oven/Range, Refrigerator, Gas Water Heater
Features
- High Ceilings, Crown Molding
- Windows: Double Hung, Vinyl, Insulated Windows
- Basement: Full,Finished,WW Carpet
- Number of fireplaces: 1
- Fireplace features: Gas, Family Room
Interior area
- Total structure area: 2,654
- Total interior livable area: 2,654 sqft
Property
Parking
- Total spaces: 2
- Parking features: Driveway
- Attached garage spaces: 2
- Has uncovered spaces: Yes
Features
- Levels: Two
- Stories: 2
- Patio & porch: Patio
- Exterior features: Fire Pit
- Fencing: Metal
Lot
- Size: 0.33 Acres
- Dimensions: 64 x 186
- Features: Less than .5 Acre
Details
- Parcel number: 172520C426
- Zoning description: Residential
Construction
Type & style
- Home type: SingleFamily
- Architectural style: Transitional
- Property subtype: Single Family Residence
Materials
- Brick, Vinyl Siding, Wood Siding
- Foundation: Concrete Perimeter
- Roof: Shingle
Condition
- New construction: No
- Year built: 2020
Utilities & green energy
- Gas: Natural
- Sewer: Public Sewer
- Water: Public
Community & HOA
HOA
- Has HOA: Yes
- Services included: Community Landscaping
- HOA fee: $736 annually
- HOA name: Eclipse Community
Location
- Region: Loveland
Financial & listing details
- Price per square foot: $256/sqft
- Tax assessed value: $447,400
- Annual tax amount: $7,814
- Date on market: 6/1/2026
- Listing terms: No Special Financing
Estimated market value
$666,300
$633,000 - $700,000
$3,106/mo
Price history
| Date | Event | Price |
|---|---|---|
| 7/15/2026 | Price change | $680,000-2.2%$256/sqft |
Source:  Cincy MLS #1881313 Report a problem Cincy MLS #1881313 Report a problem | ||
| 6/1/2026 | Listed for sale | $695,000+71.7%$262/sqft |
Source: Cincy MLS #1881313 Report a problem | ||
| 8/21/2020 | Sold | $404,865$153/sqft |
Source: Public Record Report a problem | ||
Public tax history
| Year | Property taxes | Tax assessment |
|---|---|---|
| 2025 | $7,807 -0.1% | $156,590 |
| 2024 | $7,815 -1.1% | $156,590 +0.7% |
| 2023 | $7,906 +2% | $155,540 +21.7% |
| 2022 | $7,752 -0.1% | $127,820 |
| 2021 | $7,758 +933.6% | $127,820 +961.6% |
| 2020 | $751 | $12,040 |
Find assessor info on the county website
Monthly payment
Est. payment