Welcome to 366 Bristol Street. This very well maintained home has so much to offer! Walk into the large Kitchen with Appliances Included. Refrigerator, Gas Stove – 2022, Dishwasher, 2024, Microwave – 2023, 1st Floor Laundry – Stackable Washer/Dryer- 2024. Roof-2024, Furnace-2021, Furnace cleaned and serviced annually. Large Hot Water Tank-2014. The back room can be an Office or a small Bedroom. The Room off the Primary Bedroom is now a Walk In Closet and could be a nursery. Enjoy the summer on the covered porch on side of house with fully fenced yard. Camper in yard has been revamped into a Workshop – a must see!! There is a Step 2 Storage Shed and a flower garden in the back yard. This is a great starter home or a home to down size too with low taxes, newer mechanical systems and appliances included! There are 2 Window A/C's available, Central Vacuum and lots of Storage. Bathroom has a Walk-In Shower. It's a very quiet home with lots of potential. Showings begin 5/23/26 @10:00 AM. Showings 10:00-7:00 p.m. Offers due Thursday, May 28 @ 11:00 a.m.
Pending
Price cut: $3.6K (5/28)
$94,900
366 Bristol St, Buffalo, NY 14206
1beds
1,053sqft
Single Family Residence
Built in 1900
2,613 Square Feet Lot
$-- Zestimate®
$90/sqft
$-- HOA
What's special
Fully fenced yardCentral vacuumLots of storage
- 61 days |
- 33 |
- 1 |
Zillow last checked:
Listing updated:
Listed by:
HUNT Real Estate Corporation 716-681-3900,
Cathy Brown 716-868-3695
Source: NYSAMLSs,MLS#: B1683857 Originating MLS: Buffalo
Originating MLS: BuffaloFacts & features
Interior
Bedrooms & bathrooms
- Bedrooms: 1
- Bathrooms: 1
- Full bathrooms: 1
- Main level bathrooms: 1
- Main level bedrooms: 1
Bedroom 1
- Level: First
- Dimensions: 12.00 x 8.00
Dining room
- Level: First
- Dimensions: 11.00 x 10.00
Kitchen
- Level: First
- Dimensions: 17.20 x 13.00
Living room
- Level: First
- Dimensions: 12.00 x 10.00
Other
- Level: First
- Dimensions: 13.00 x 6.20
Other
- Level: First
- Dimensions: 7.00 x 6.00
Heating
- Gas, Forced Air
Cooling
- Window Unit(s), Wall Unit(s)
Appliances
- Included: Dryer, Dishwasher, Exhaust Fan, Freezer, Gas Oven, Gas Range, Gas Water Heater, Microwave, Refrigerator, Range Hood, Washer
- Laundry: Main Level
Features
- Ceiling Fan(s), Central Vacuum, Separate/Formal Dining Room, Entrance Foyer, Eat-in Kitchen, Separate/Formal Living Room, Home Office, Living/Dining Room, Natural Woodwork, Bedroom on Main Level, Convertible Bedroom, Workshop
- Flooring: Carpet, Laminate, Varies
- Basement: Partial
- Has fireplace: No
Interior area
- Total structure area: 1,053
- Total interior livable area: 1,053 sqft
Property
Parking
- Parking features: No Garage, No Driveway
Accessibility
- Accessibility features: Accessible Bedroom, Low Threshold Shower, No Stairs
Features
- Levels: One
- Stories: 1
- Patio & porch: Covered, Porch
- Exterior features: Fully Fenced
- Fencing: Full
Lot
- Size: 2,613 Square Feet
- Dimensions: 25 x 116
- Features: Near Public Transit, Rectangular, Rectangular Lot, Residential Lot
Details
- Additional structures: Other
- Parcel number: 1402001117500001027000
- Special conditions: Standard
Construction
Type & style
- Home type: SingleFamily
- Architectural style: A-Frame,Ranch
- Property subtype: Single Family Residence
Materials
- Composite Siding, Vinyl Siding
- Foundation: Stone
- Roof: Asphalt
Condition
- Resale
- Year built: 1900
Utilities & green energy
- Electric: Circuit Breakers
- Sewer: Connected
- Water: Connected, Public
- Utilities for property: Cable Available, High Speed Internet Available, Sewer Connected, Water Connected
Community & HOA
Location
- Region: Buffalo
Financial & listing details
- Price per square foot: $90/sqft
- Tax assessed value: $98,000
- Annual tax amount: $962
- Date on market: 5/22/2026
- Cumulative days on market: 33 days
- Listing terms: Cash,Conventional,FHA,VA Loan
Estimated market value
Not available
Estimated sales range
Not available
Not available
Price history
| Date | Event | Price |
|---|---|---|
| 6/1/2026 | Pending sale | $94,900$90/sqft |
Source:  NYSAMLSs #B1683857 Report a problem NYSAMLSs #B1683857 Report a problem | ||
| 5/28/2026 | Price change | $94,900-3.7%$90/sqft |
Source: NYSAMLSs #B1683857 Report a problem | ||
| 5/22/2026 | Listed for sale | $98,500+3183.3%$94/sqft |
Source: NYSAMLSs #B1683857 Report a problem | ||
| 6/20/1995 | Sold | $3,000$3/sqft |
Source: Public Record Report a problem | ||
Public tax history
| Year | Property taxes | Tax assessment |
|---|---|---|
| 2025 | -- | $98,000 +326.1% |
| 2024 | -- | $23,000 |
| 2023 | -- | $23,000 |
| 2022 | -- | $23,000 |
| 2021 | -- | $23,000 |
| 2020 | -- | $23,000 +62% |
| 2019 | -- | $14,200 |
| 2018 | -- | $14,200 |
| 2017 | $108 +27.8% | $14,200 |
| 2016 | $84 | $14,200 |
| 2015 | -- | $14,200 |
| 2014 | -- | $14,200 |
| 2013 | -- | $14,200 |
| 2012 | -- | $14,200 |
| 2011 | -- | $14,200 |
| 2010 | -- | $14,200 |
| 2009 | -- | $14,200 |
| 2008 | -- | $14,200 |
| 2007 | -- | $14,200 |
| 2006 | -- | $14,200 |
| 2005 | -- | $14,200 |
| 2004 | -- | $14,200 |
| 2003 | -- | $14,200 |
| 2002 | -- | $14,200 |
| 2001 | -- | $14,200 -38.5% |
| 2000 | -- | $23,100 |
Find assessor info on the county website
Monthly payment
Climate risks
Neighborhood: Babcock
Nearby schools
GreatSchools rating
- 2/10Harriet Ross Tubman AcademyGrades: PK-8Distance: 0.6 mi
- 4/10Hutchinson Central Technical High SchoolGrades: 9-12Distance: 2 mi
- 3/10Buffalo Elementary School Of TechnologyGrades: PK-8Distance: 0.9 mi
Schools provided by the listing agent
- District: Buffalo
Source: NYSAMLSs. This data may not be complete. We recommend contacting the local school district to confirm school assignments for this home.
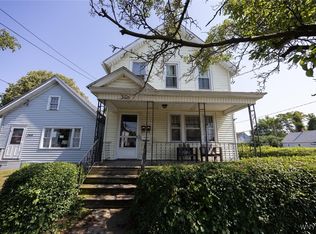
- $125,0004 bd2 ba1.9k sqft368 Bristol St, Buffalo, NY 14206Sold
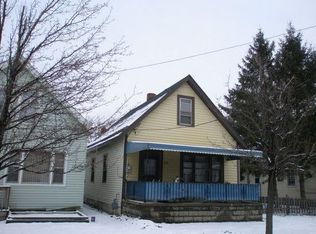
- $62,1002 bd1 ba957 sqft364 Bristol St, Buffalo, NY 14206Off Market
- $47,900-- bd-- ba1.7k sqft362 Bristol St, Buffalo, NY 14206Off Market

- $79,5003 bd1 ba1k sqft358 Bristol St, Buffalo, NY 14206Off Market
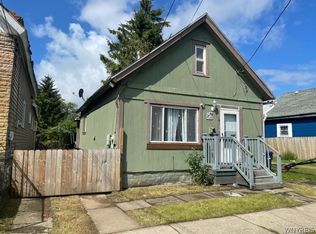
- $102,6008 bd2 ba2.1k sqft98 Montgomery St, Buffalo, NY 14206Off Market
- $9,100-- bd-- ba-- sqft100 Montgomery St, Buffalo, NY 14206Off Market
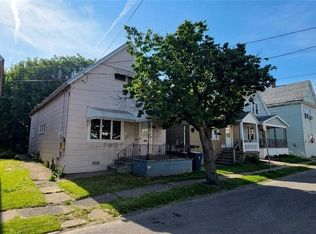
- $63,6003 bd1 ba1k sqft354 Bristol St, Buffalo, NY 14206Off Market
- $119,0003 bd2 ba1.4k sqft380 Bristol St, Buffalo, NY 14206Off Market
A local agent can set up tours, give advice and negotiate with sellers.
Similar homes
- $89,9004 bd2 ba1.2k sqft509 Dodge St, Buffalo, NY 14208For Sale

 MLS ID #B1697062, Veronica Moore, Listing by: WNY Metro Roberts Realty. NYSAMLSs
 - $75,0003 bd1 ba1k sqft28 Townsend St, Buffalo, NY 14206For Sale
 MLS ID #B1681747, Pushpa Gunatilake, Listing by: Pioneer Star Real Estate Inc.. NYSAMLSs
 - $100,0003 bd1 ba1.3k sqft166 Barnard St, Buffalo, NY 14206For Sale
 MLS ID #B1669939, Lisette Schultz, Listing by: WNY Metro Roberts Realty. NYSAMLSs
 - $99,9004 bd2 ba1.3k sqft165 Glenwood Ave, Buffalo, NY 14208For Sale
 MLS ID #B1683938, Md Nazmul Hussain, Listing by: HUNT Real Estate Corporation. NYSAMLSs
 - $130,0004 bd2 ba1.1k sqft88 Lewis St, Buffalo, NY 14206For SaleMLS ID #B1687041, Jack Winterhalter, Listing by: Howard Hanna WNY Inc.. NYSAMLSs
- $99,9004 bd2 ba1.3k sqft38 Johnson St, Buffalo, NY 14212For SaleMLS ID #B1693651, Mohammed S Uddin, Listing by: WNY Metro Roberts Realty. NYSAMLSs
- $99,9003 bd1 ba1.5k sqft87 Walden Ave, Buffalo, NY 14211For SaleMLS ID #B1692318, Emmanuel Williams, Listing by: WNY Metro Roberts Realty. NYSAMLSs
- $69,9003 bd1 ba1.3k sqft119 Gilbert St, Buffalo, NY 14206For SaleMLS ID #B1696454, Mohammad H Rahman, Listing by: Keller Williams Realty WNY. NYSAMLSs
- $115,0003 bd1 ba888 sqft219 Grey St, Buffalo, NY 14211For SaleMLS ID #B1698403, Andrew Scott, Listing by: eXp Realty. NYSAMLSs
- $99,0004 bd2 ba1.5k sqft15 Crescent Pl, Lackawanna, NY 14218For SaleMLS ID #B1692730, Joseph Andriatch, Listing by: Evolve Realty Services. NYSAMLSs
- $110,0002 bd1 ba1.2k sqft204 Herman St, Buffalo, NY 14211For SaleMLS ID #B1687050, Jack Winterhalter, Listing by: Howard Hanna WNY Inc.. NYSAMLSs
- $139,0004 bd1 ba1k sqft125 Ludington St, Buffalo, NY 14206For SaleMLS ID #B1689625, Thomas J Mazzone, Listing by: MLS Nation Realty LLC. NYSAMLSs
- $55,0002 bd1 ba950 sqft18 Helen St, Buffalo, NY 14213For SaleMLS ID #B1700767, Bradley Stoddard, Listing by: Giambra Realty Corp. NYSAMLSs
- $124,9004 bd1 ba1.4k sqft35 Troupe St, Buffalo, NY 14210For SaleMLS ID #B1681866, Caren Lee, Listing by: WNY Metro Roberts Realty. NYSAMLSs
- $109,9003 bd1 ba1.2k sqft72 Saint Joseph Ave, Buffalo, NY 14211For SaleMLS ID #B1673002, Md Nazmul Hussain, Listing by: HUNT Real Estate Corporation. NYSAMLSs
- $139,9003 bd1 ba1.4k sqft37 Davey St, Buffalo, NY 14206For SaleMLS ID #B1693356, Emmanuel Williams, Listing by: WNY Metro Roberts Realty. NYSAMLSs
- $115,0003 bd1 ba1.2k sqft39 Koons Ave, Buffalo, NY 14212For SaleMLS ID #B1678605, Md Nabi Islam, Listing by: Keller Williams Realty WNY. NYSAMLSs
- $129,9004 bd2 ba1.2k sqft104 Pershing Ave, Buffalo, NY 14211For SaleMLS ID #B1696283, Md Nazmul Hussain, Listing by: HUNT Real Estate Corporation. NYSAMLSs
- $109,9004 bd1 ba1.1k sqft1046 E Ferry St #N, Buffalo, NY 14211For SaleMLS ID #B1660963, Md Nazmul Hussain, Listing by: HUNT Real Estate Corporation. NYSAMLSs
- $109,9003 bd1 ba1k sqft27 Lang Ave, Buffalo, NY 14215For SaleMLS ID #B1667976, Emmanuel Williams, Listing by: WNY Metro Roberts Realty. NYSAMLSs
