Welcome to 366 Broadway, Residence 6A—a stunning Tribeca loft designed by AD100 firm Ashe Leandro, set within a historic Art Deco pre-war building. Currently configured as a spacious primary suite with a library and den, the home can easily be restored to its original two-bedroom layout while maintaining space for a den or nursery. Thoughtfully renovated, it blends luxurious contemporary design with custom features and high-end upgrades.
Upon entering, you’re greeted by soaring 10’6” ceilings and abundant natural light streaming through 11 oversized west- and south-facing windows, offering picturesque views of the surrounding architecture. The entryway features a spacious custom-built walk-in closet, seamlessly combining storage with elegant design. Across the hall, a beautifully appointed full bathroom boasts a floating marble and teak vanity, unlacquered brass fixtures, deep soaking tub, and radiant-heat flooring, adding both comfort and sophistication.
The main living area is a showcase of elegance and openness, with an airy floor plan that seamlessly connects the living, dining, and kitchen spaces. The gourmet kitchen, equipped with top-of-the-line stainless steel appliances, features a vented six-burner stovetop, two wall ovens, and sleek Italian Statuary marble countertops, serving as a stunning focal point for entertaining.
The living and dining areas offer breathtaking views of the classic surrounding architecture. Expansive walls are perfect for displaying art, while the space—spanning an impressive 46.5 feet in length—feels grand yet inviting. High-end finishes, including hardwood flooring, 3-zone central HVAC, a Lutron lighting system, and UV-protective window coatings, further enhance the home’s luxurious feel.
The primary bedroom suite is a tranquil retreat, featuring a spacious custom walk-in closet that doubles as a dressing room. The ensuite bathroom is beautifully designed with a dual marble vanity, radiant-heat flooring, and an oversized double rain shower.
One of the most inviting spaces is the library, thoughtfully integrated into the layout. With custom built-in shelving and a serene ambiance. This versatile space can also function as a guest room, home office, or nursery, offering flexibility to suit your lifestyle needs.
The Collect Pond House is a landmarked 1908 Beaux-Arts building, converted to a cooperative in 1979 and recently renovated. The co-op features updated common areas, a full time super, marble lobby, wrought-iron staircase, new elevators, video security, key fob entry, a bike room, and a common rooftop deck. It is also pet-friendly. Residence 6A includes private basement storage, which transfers with the unit.
Sold
$2,635,000
366 Broadway APT 6A, Manhattan, NY 10013
2beds
--sqft
Coop
Built in 1909
-- sqft lot
$2,653,600 Zestimate®
$--/sqft
$-- Estimated rent
Home value
$2,653,600
$2.44M - $2.87M
Not available
Zestimate® history
Owner options
List your home for rent
Find your next renter with Zillow Rental Manager. Plus, with online applications, you can quickly screen prospective tenants – for free.
Refinance and save
$18,697/mo
Est. payment
Refinancing to a lower rate could help reduce your monthly payments and save thousands over the life of the loan.
$18,697/mo
Est. payment
Explore your selling options
Work with a Zillow partner agent
Leverage their expertise and Zillow's premium Showcase listings to get your home seen by more buyers.
Get startedList with your own agent
Get your home in front of millions of buyers by listing it on Zillow.
Learn how to do itSell it yourself
Take full control of how buyers see your home on Zillow by listing For Sale by Owner (FSBO).
List your homeWhat's special
Expansive wallsAbundant natural lightHigh-end finishesBreathtaking viewsPicturesque viewsCustom built-in shelvingAiry floor plan
Zillow last checked:
Listing updated:
Listed by:
Douglas Elliman
Source: StreetEasy,MLS#: S1760894
Facts & features
Interior
Bedrooms & bathrooms
- Bedrooms: 2
- Bathrooms: 2
- Full bathrooms: 2
Rooms
- Room types: Bike Room, Package Room
Cooling
- Central Air
Appliances
- Included: Dishwasher, Washer/Dryer
Features
- Flooring: Hardwood
Interior area
- Total structure area: 0
Property
Features
- Has view: Yes
- View description: City
Details
- Parcel number: 00172000110018626A
- Special conditions: Resale
Construction
Type & style
- Home type: Cooperative
- Property subtype: Coop
Condition
- Year built: 1909
Community & HOA
Community
- Subdivision: Tribeca
HOA
- Has HOA: Yes
- Amenities included: Elevator(s)
- Services included: Maintenance
- HOA fee: $3,750 monthly
Location
- Region: Manhattan
Financial & listing details
- Date on market: 3/24/2025
Price history
| Date | Event | Price |
|---|---|---|
| 8/12/2025 | Sold | $2,635,000-0.6% |
Source: Public Record Report a problem | ||
| 4/22/2025 | Contingent | $2,650,000 |
Source: StreetEasy #S1760894 Report a problem | ||
| 3/24/2025 | Listed for sale | $2,650,000+39.5% |
Source: StreetEasy #S1760894 Report a problem | ||
| 2/10/2014 | Sold | $1,900,000 |
Source: Public Record Report a problem | ||
Public tax history
Tax history is unavailable.
Find assessor info on the county website
Neighborhood: SoHo
Nearby homes
- $3,719,1002 bd2 ba-- sqft366 Broadway APT 4B, New York, NY 10013Off Market

- $3,825,7003 bd2 ba2k sqft366 Broadway APT 4C, New York, NY 10013Off Market
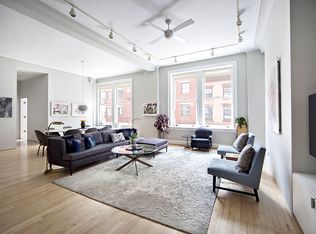
- $3,456,000-- bd-- ba-- sqft366 Broadway APT 6B, New York, NY 10013Off Market
- $3,853,1003 bd2 ba2.8k sqft366 Broadway APT 6D, New York, NY 10013Off Market
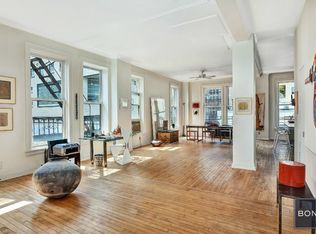
- $2,598,2002 bd2 ba1.8k sqft366 Broadway APT 7B, Manhattan, NY 10013Off Market
- $3,149,9003 bd2 ba2k sqft366 Broadway APT 7C, Manhattan, NY 10013Off Market
- $5,329,5004 bd4 ba2.8k sqft366 Broadway APT 8D, New York, NY 10013Off Market
- $2,884,6002 bd2 ba-- sqft366 Broadway APT 12B, Manhattan, NY 10013Off Market
- $2,800,7002 bd2 ba1.3k sqft366 Broadway APT 12C, New York, NY 10013Off Market
Nearby schools
GreatSchools rating
- 6/10Ps 3 Charrette SchoolGrades: PK-5Distance: 0.7 mi
- 4/10Middle 297Grades: 6-8Distance: 0.6 mi
- 4/10Chelsea Career And Technical Education High SchoolGrades: 9-12Distance: 0.1 mi
