Looking for something special with exceptional VIEWS FOR DAYS in the coveted hills of Brockmont? Opportunities like this are exceptionally rare in one of Glendale's most desirable and picturesque neighborhoods. After years of being appreciated and cared for, this finely crafted, distinguished custom estate is being offered to the public and is ready for its new owner.
Built by its sole owner, a master builder who contributed to the restoration of Frank Lloyd Wright’s Ennis House and Pasadena’s historic Greene & Greene homes, this residence reflects a true appreciation for fine craftsmanship, architecture, and artistry. His legacy lives in every detail of this thoughtfully designed home.
Awaken each morning to serene beauty and panoramic hillside views from private balconies off every bedroom and the main-level living spaces. In the evening, unwind in the spa while the city lights shimmer below and Universal Studios fireworks light up the sky, no theme park ticket needed.
Inside, dramatic beamed cathedral ceilings and a large stone-and-glass fireplace anchor the open-concept living area. Custom glasswork by local artist Jackie Steimke, hand-plastered walls, freshly painted interiors, and solid handcrafted doors are complemented by distinctive lighting throughout, including a striking Frank Lloyd Wright–inspired fixture in the office/flex space, highlighting the home’s unique architectural character.
The open kitchen boasts uninterrupted views and its own charming arched plaster fireplace. Wine lovers will appreciate a beautifully designed custom wine cellar. The spacious primary suite features a private balcony, oversized walk-in closet, and luxurious en-suite bath.
Designed for entertaining, the home also includes a 400 sq ft guest suite with its own bathroom-plumbed and wired for a kitchen, ready to be completed to your specifications.
With over 10,000 sq ft of land, there’s ample space to create your own outdoor oasis. Minutes from premier shopping, fine dining, and top-rated Glendale schools, this is a once-in-a-generation chance to own a true architectural gem.
Sold for $1,999,000
Listed by: Realty ONE Group West • Tiffanie Quatraro • Contact: 951-216-2000
Bought with: Classic Realty Exchange
Tax assessed value
$1,999,000
366 Brockmont Dr, Glendale, CA 91202
4beds
3,404sqft
Single Family Residence
Built in 2001
10,166 Square Feet Lot
$1,981,100 Zestimate®
$587/sqft
$7,222 Estimated rent
Home value
$1,981,100
$1.78M - $2.20M
$7,222/mo
Zestimate® history
Owner options
List your home for rent
$7,222/mo
Rent Zestimate®
Find your next renter with Zillow Rental Manager. Plus, with online applications, you can quickly screen prospective tenants – for free.
$7,222/mo
Rent Zestimate®
Refinance and save
$12,713/mo
Est. payment
Refinancing to a lower rate could help reduce your monthly payments and save thousands over the life of the loan.
$12,713/mo
Est. payment
Explore your selling options
Work with a Zillow partner agent
Leverage their expertise and Zillow's premium Showcase listings to get your home seen by more buyers.
Get startedList with your own agent
Get your home in front of millions of buyers by listing it on Zillow.
Learn how to do itSell it yourself
Take full control of how buyers see your home on Zillow by listing For Sale by Owner (FSBO).
List your homeWhat's special
Coveted hills of brockmontLarge stone-and-glass fireplaceCharming arched plaster fireplaceExceptional views for daysPicturesque neighborhoodsSolid handcrafted doorsOversized walk-in closet
Zillow last checked:
Listing updated:
Listed by:
Tiffanie Quatraro DRE #02094087 503-887-0952,
Realty ONE Group West
Bought with:
Edik Minassian, DRE #01060150
Classic Realty Exchange
Source: CRMLS,MLS#: SW25136536 Originating MLS: California Regional MLS
Originating MLS: California Regional MLSFacts & features
Interior
Bedrooms & bathrooms
- Bedrooms: 4
- Bathrooms: 4
- Full bathrooms: 3
- 1/2 bathrooms: 1
- Main level bathrooms: 1
Rooms
- Room types: Bedroom, Entry/Foyer, Family Room, Kitchen, Laundry, Primary Bathroom, Primary Bedroom, Office, Other, Wine Cellar
Primary bedroom
- Features: Primary Suite
Bedroom
- Features: All Bedrooms Down
Bathroom
- Features: Bathroom Exhaust Fan, Bathtub, Closet, Dual Sinks, Linen Closet, Soaking Tub, Separate Shower, Tile Counters, Tub Shower, Vanity
Kitchen
- Features: Granite Counters, Kitchen Island, Kitchen/Family Room Combo, Kitchenette, Stone Counters
Other
- Features: Walk-In Closet(s)
Heating
- Central, Forced Air, Fireplace(s)
Cooling
- Central Air
Appliances
- Included: Double Oven, Dishwasher, Gas Cooktop, Disposal, Microwave, Range Hood, Vented Exhaust Fan
- Laundry: Inside
Features
- Beamed Ceilings, Breakfast Bar, Built-in Features, Balcony, Breakfast Area, Ceiling Fan(s), Cathedral Ceiling(s), Granite Counters, High Ceilings, In-Law Floorplan, Living Room Deck Attached, Open Floorplan, Stone Counters, Storage, Tile Counters, Bar, Wired for Sound, All Bedrooms Down, Primary Suite, Wine Cellar, Walk-In Closet(s)
- Flooring: Carpet, Tile
- Windows: Blinds, Double Pane Windows
- Has fireplace: Yes
- Fireplace features: Family Room, Gas, Kitchen
- Common walls with other units/homes: No Common Walls
Interior area
- Total interior livable area: 3,404 sqft
Property
Parking
- Total spaces: 4
- Parking features: Driveway, Garage Faces Front, Paved
- Attached garage spaces: 2
- Uncovered spaces: 2
Features
- Levels: Two
- Stories: 2
- Entry location: Front-First Floor
- Patio & porch: Deck, Wood
- Pool features: None
- Has spa: Yes
- Spa features: Heated, Private
- Fencing: Good Condition
- Has view: Yes
- View description: City Lights, Hills, Neighborhood, Panoramic
Lot
- Size: 10,166 Square Feet
- Features: 0-1 Unit/Acre, Back Yard, Drip Irrigation/Bubblers, Sprinkler System
Details
- Parcel number: 5632009006
- Zoning: GLR1RY
- Special conditions: Standard
Construction
Type & style
- Home type: SingleFamily
- Architectural style: Mediterranean
- Property subtype: Single Family Residence
Materials
- Plaster, Stucco
- Roof: Clay,Tile
Condition
- Additions/Alterations,Turnkey
- New construction: No
- Year built: 2001
Utilities & green energy
- Electric: 220 Volts Other, 220 Volts in Garage, See Remarks
- Sewer: Public Sewer
- Water: Public
- Utilities for property: Electricity Available, Natural Gas Connected, Sewer Connected, Water Connected
Community & HOA
Community
- Features: Storm Drain(s), Street Lights
- Security: Carbon Monoxide Detector(s), Smoke Detector(s)
Location
- Region: Glendale
Financial & listing details
- Price per square foot: $587/sqft
- Tax assessed value: $1,999,000
- Date on market: 6/19/2025
- Cumulative days on market: 6 days
- Listing terms: Cash,Cash to New Loan,Conventional,1031 Exchange,VA Loan
- Inclusions: Kitchen refrigerator, wall cabinet to right of slider door by kitchen.
- Road surface type: Paved
Price history
| Date | Event | Price |
|---|---|---|
| 7/30/2025 | Sold | $1,999,0000%$587/sqft |
Source:  CRMLS #SW25136536 Report a problem CRMLS #SW25136536 Report a problem | ||
| 7/9/2025 | Pending sale | $1,999,900$588/sqft |
Source: CRMLS #SW25136536 Report a problem | ||
| 6/28/2025 | Contingent | $1,999,900$588/sqft |
Source: CRMLS #SW25136536 Report a problem | ||
| 6/19/2025 | Listed for sale | $1,999,900+925.6%$588/sqft |
Source: CRMLS #SW25136536 Report a problem | ||
| 8/21/2000 | Sold | $195,000$57/sqft |
Source: Public Record Report a problem | ||
Public tax history
| Year | Property taxes | Tax assessment |
|---|---|---|
| 2026 | -- | $1,999,000 +0.5% |
| 2025 | $21,982 +176.9% | $1,989,000 +181.9% |
| 2024 | $7,938 +2.3% | $705,537 +2% |
| 2023 | $7,760 +1.8% | $691,704 +2% |
| 2022 | $7,623 +1.9% | $678,142 +2% |
| 2021 | $7,481 +1.5% | $664,846 +1% |
| 2020 | $7,373 | $658,030 +2% |
| 2019 | $7,373 +4.6% | $645,128 +2% |
| 2018 | $7,046 | $632,479 +2% |
| 2017 | $7,046 +1.6% | $620,079 +2% |
| 2016 | $6,938 +3.5% | $607,921 +1.5% |
| 2015 | $6,702 +2.9% | $598,791 +2% |
| 2014 | $6,512 | $587,062 +2.5% |
| 2012 | -- | $572,952 +2% |
| 2011 | -- | $561,718 +0.8% |
| 2010 | -- | $557,521 -0.2% |
| 2009 | -- | $558,847 +2% |
| 2008 | -- | $547,891 +2% |
| 2007 | -- | $537,149 +2% |
| 2006 | -- | $526,617 |
| 2005 | -- | $526,617 +4% |
| 2004 | -- | $506,169 +1.9% |
| 2003 | -- | $496,893 +10.6% |
| 2002 | -- | $449,300 +370.5% |
| 2000 | -- | $95,492 |
Find assessor info on the county website
Neighborhood: Brockmont
Nearby homes
- $1,876,3003 bd3 ba2.1k sqft432 Brockmont Dr, Glendale, CA 91202Off Market
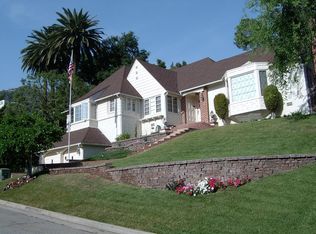
- $1,904,5005 bd4 ba2.6k sqft372 Brockmont Dr, Glendale, CA 91202Off Market
- $1,723,2002 bd2 ba2k sqft360 Brockmont Dr, Glendale, CA 91202Off Market
- $1,354,9002 bd1 ba1.7k sqft440 Brockmont Dr, Glendale, CA 91202Off Market
- $1,706,4001 bd2 ba2.1k sqft420 Brockmont Dr, Glendale, CA 91202Off Market
- $2,488,8004 bd3 ba3.5k sqft371 Brockmont Dr, Glendale, CA 91202Off Market
- $1,410,6003 bd3 ba1.9k sqft359 Cumberland Rd, Glendale, CA 91202Off Market
- $5,795,0008 bd11 ba7.7k sqft330 Kempton Rd, Glendale, CA 91202For Sale
Nearby schools
GreatSchools rating
- 9/10Mark Keppel Elementary SchoolGrades: K-5Distance: 0.7 mi
- 7/10Eleanor J. Toll Middle SchoolGrades: 6-8Distance: 0.7 mi
- 7/10Herbert Hoover High SchoolGrades: 9-12Distance: 0.6 mi
Get a cash offer in 3 minutes
Find out how much your home could sell for in as little as 3 minutes with a no-obligation cash offer.
Estimated market value
$1,981,100
Get a cash offer in 3 minutes
Find out how much your home could sell for in as little as 3 minutes with a no-obligation cash offer.
Estimated market value
$1,981,100
- California
- Los Angeles County
- Glendale
- 91202
- Brockmont
- 366 Brockmont Dr
Nearby cities
Nearby neighborhoods
Nearby zip codes
Other Glendale Topics
