Welcome to Your Private Nature Retreat! Tucked away on a quiet, dead-end lane with no through traffic, this beautifully sunlit home offers peace, privacy, and panoramic views of lush greenery as far as the eye can see. Large windows fill the home with natural light and frame the stunning landscape-including a spacious backyard that opens to a golf course lined with mature trees. Enjoy the benefits of fully paid-off solar panels and significantly reduced electric bills. Inside, the chef's kitchen is equipped with high-end appliances, perfect for those who love to cook and entertain. Nature lovers will feel right at home here. Start your mornings with birdsong-Blue Jays, Red Robins, and vibrant yellow finches frequent the property-and watch chipmunks, squirrels, and bunnies play from the comfort of your window. The large, shaded yard is perfect for cozy evenings around the fire pit under the canopy of towering trees. This generous lot offers room to roam, relax, and reconnect with nature. Inside, the home features two spacious living/dining areas that offer endless flexibility-use them as dual living rooms, formal dining spaces, or a home office and creative studio. An additional third living space gives you even more options to design the home that suits your lifestyle. If you're looking for a home that blends modern comfort, energy efficiency, and a deep connection to nature, this is the one. Don't miss your chance to own this rare gem!
Closed
$560,000
366 Brookhurst Ln, Wood Dale, IL 60191
3beds
2,712sqft
Single Family Residence
Built in 1954
0.98 Acres Lot
$580,200 Zestimate®
$206/sqft
$3,415 Estimated rent
Home value
$580,200
$528,000 - $632,000
$3,415/mo
Zestimate® history
Owner options
List your home for rent
$3,415/mo
Rent Zestimate®
Find your next renter with Zillow Rental Manager. Plus, with online applications, you can quickly screen prospective tenants – for free.
$3,415/mo
Rent Zestimate®
Refinance and save
$3,948/mo
Est. payment
Refinancing to a lower rate could help reduce your monthly payments and save thousands over the life of the loan.
$3,948/mo
Est. payment
Explore your selling options
Work with a Zillow partner agent
Leverage their expertise and Zillow's premium Showcase listings to get your home seen by more buyers.
Get startedList with your own agent
Get your home in front of millions of buyers by listing it on Zillow.
Learn how to do itSell it yourself
Take full control of how buyers see your home on Zillow by listing For Sale by Owner (FSBO).
List your homeWhat's special
Stunning landscapeLarge windowsGenerous lotQuiet dead-end laneSpacious backyard
Zillow last checked:
Listing updated:
Listed by:
Sylwia Chliborob 224-699-5002,
Redfin Corporation
Bought with:
Dmytro Bezrukavyi
KOMAR
Source: MRED as distributed by MLS GRID,MLS#: 12428628
Facts & features
Interior
Bedrooms & bathrooms
- Bedrooms: 3
- Bathrooms: 2
- Full bathrooms: 1
- 1/2 bathrooms: 1
Rooms
- Room types: No additional rooms
Primary bedroom
- Features: Flooring (Hardwood)
- Level: Main
- Area: 180 Square Feet
- Dimensions: 15X12
Bedroom 2
- Features: Flooring (Hardwood)
- Level: Main
- Area: 180 Square Feet
- Dimensions: 15X12
Bedroom 3
- Features: Flooring (Hardwood)
- Level: Main
- Area: 168 Square Feet
- Dimensions: 14X12
Dining room
- Features: Flooring (Hardwood)
- Level: Main
- Area: 168 Square Feet
- Dimensions: 14X12
Family room
- Features: Flooring (Ceramic Tile)
- Level: Main
- Area: 651 Square Feet
- Dimensions: 31X21
Kitchen
- Features: Kitchen (Island, Custom Cabinetry, Granite Counters, Updated Kitchen), Flooring (Ceramic Tile)
- Level: Main
- Area: 196 Square Feet
- Dimensions: 14X14
Living room
- Features: Flooring (Hardwood)
- Level: Main
- Area: 456 Square Feet
- Dimensions: 24X19
Heating
- Natural Gas, Forced Air
Cooling
- Central Air
Appliances
- Included: Microwave, Dishwasher, Refrigerator, Disposal, Stainless Steel Appliance(s), Cooktop, Oven, Range Hood, Water Purifier Owned, Water Softener Owned, Humidifier
- Laundry: Main Level, Gas Dryer Hookup, Electric Dryer Hookup, In Unit
Features
- Built-in Features, Open Floorplan
- Flooring: Hardwood
- Basement: Unfinished,Partial
- Attic: Pull Down Stair,Unfinished
- Number of fireplaces: 2
- Fireplace features: Wood Burning, Gas Log, Family Room, Living Room
Interior area
- Total structure area: 0
- Total interior livable area: 2,712 sqft
Property
Parking
- Total spaces: 2
- Parking features: Asphalt, Garage Door Opener, On Site, Garage Owned, Attached, Garage
- Attached garage spaces: 2
- Has uncovered spaces: Yes
Accessibility
- Accessibility features: No Disability Access
Features
- Stories: 1
- Patio & porch: Deck
- Exterior features: Fire Pit
Lot
- Size: 0.98 Acres
- Dimensions: 134X319
- Features: Forest Preserve Adjacent, Backs to Public GRND, Backs to Open Grnd
Details
- Additional structures: Workshop, Shed(s)
- Parcel number: 0315306011
- Special conditions: None
- Other equipment: Water-Softener Owned, Ceiling Fan(s), Fan-Whole House, Sump Pump, Radon Mitigation System, Generator
Construction
Type & style
- Home type: SingleFamily
- Architectural style: Ranch
- Property subtype: Single Family Residence
Materials
- Cedar
- Foundation: Concrete Perimeter
- Roof: Asphalt
Condition
- New construction: No
- Year built: 1954
Utilities & green energy
- Electric: Circuit Breakers, 200+ Amp Service
- Sewer: Public Sewer
- Water: Well
Green energy
- Energy generation: Solar
Community & HOA
Community
- Features: Street Lights, Street Paved
- Security: Security System
HOA
- Services included: None
Location
- Region: Wood Dale
Financial & listing details
- Price per square foot: $206/sqft
- Tax assessed value: $180,771
- Annual tax amount: $15,003
- Date on market: 7/28/2025
- Listing terms: Conventional
- Ownership: Fee Simple
Price history
| Date | Event | Price |
|---|---|---|
| 9/12/2025 | Sold | $560,000+1.8%$206/sqft |
Source:  MRED as distributed by MLS GRID #12428628 Report a problem MRED as distributed by MLS GRID #12428628 Report a problem | ||
| 9/9/2025 | Pending sale | $550,000$203/sqft |
Source: MRED as distributed by MLS GRID #12428628 Report a problem | ||
| 7/30/2025 | Contingent | $550,000$203/sqft |
Source: MRED as distributed by MLS GRID #12428628 Report a problem | ||
| 7/28/2025 | Listed for sale | $550,000+10%$203/sqft |
Source: MRED as distributed by MLS GRID #12428628 Report a problem | ||
| 7/25/2023 | Sold | $500,000-3.7%$184/sqft |
Source: MRED as distributed by MLS GRID #11810202 Report a problem | ||
| 7/13/2023 | Pending sale | $519,000$191/sqft |
Source: MRED as distributed by MLS GRID #11810202 Report a problem | ||
| 6/26/2023 | Contingent | $519,000$191/sqft |
Source: MRED as distributed by MLS GRID #11810202 Report a problem | ||
| 6/16/2023 | Price change | $519,000-1.9%$191/sqft |
Source: MRED as distributed by MLS GRID #11810202 Report a problem | ||
| 6/8/2023 | Price change | $529,000-1.9%$195/sqft |
Source: MRED as distributed by MLS GRID #11803377 Report a problem | ||
| 6/1/2023 | Listed for sale | $539,000-2%$199/sqft |
Source: MRED as distributed by MLS GRID #11796707 Report a problem | ||
| 6/1/2023 | Listing removed | -- |
Source: MRED as distributed by MLS GRID #11788372 Report a problem | ||
| 5/11/2023 | Price change | $549,999-1.8%$203/sqft |
Source: MRED as distributed by MLS GRID #11781084 Report a problem | ||
| 4/27/2023 | Price change | $559,999-4.9%$206/sqft |
Source: MRED as distributed by MLS GRID #11769438 Report a problem | ||
| 4/20/2023 | Listed for sale | $589,000+21.4%$217/sqft |
Source: MRED as distributed by MLS GRID #11764302 Report a problem | ||
| 2/6/2020 | Sold | $485,000-2.8%$179/sqft |
Source: Public Record Report a problem | ||
| 11/13/2019 | Pending sale | $499,000$184/sqft |
Source: REDCO Inc. #10543088 Report a problem | ||
| 10/9/2019 | Price change | $499,000-3.1%$184/sqft |
Source: REDCO Inc. #10543088 Report a problem | ||
| 8/28/2019 | Price change | $515,000-2.8%$190/sqft |
Source: REDCO Inc. #10499623 Report a problem | ||
| 7/26/2019 | Price change | $529,900-1.9%$195/sqft |
Source: REDCO Inc. #10465295 Report a problem | ||
| 7/3/2019 | Price change | $539,9000%$199/sqft |
Source: REDCO Inc. #10465295 Report a problem | ||
| 6/15/2019 | Listed for sale | $540,000+11.3%$199/sqft |
Source: Owner Report a problem | ||
| 11/12/2014 | Sold | $485,000-7.6%$179/sqft |
Source: Public Record Report a problem | ||
| 7/4/2014 | Listed for sale | $525,000$194/sqft |
Source: Owner Report a problem | ||
| 5/9/2011 | Listing removed | $525,000$194/sqft |
Source: Century 21 Lullo #07518692 Report a problem | ||
| 2/11/2011 | Listed for sale | $525,000-4.5%$194/sqft |
Source: Century 21 Lullo #07518692 Report a problem | ||
| 9/27/2010 | Listing removed | $549,900$203/sqft |
Source: CENTURY 21 Lullo #07518692 Report a problem | ||
| 5/6/2010 | Listed for sale | $549,900$203/sqft |
Source: CENTURY 21 Lullo #07518692 Report a problem | ||
Public tax history
| Year | Property taxes | Tax assessment |
|---|---|---|
| 2024 | $15,003 +5.8% | $180,771 +8.8% |
| 2023 | $14,187 -5.4% | $166,180 -4.5% |
| 2022 | $15,001 +5.3% | $174,040 +4.4% |
| 2021 | $14,252 +5.2% | $166,700 +4.4% |
| 2020 | $13,545 +4% | $159,670 +4% |
| 2019 | $13,024 -6.6% | $153,530 -5% |
| 2018 | $13,940 +3.2% | $161,610 +4.6% |
| 2017 | $13,511 +3.9% | $154,460 +8.3% |
| 2016 | $13,000 +2.7% | $142,610 +8.3% |
| 2015 | $12,663 -3.6% | $131,740 -6.1% |
| 2014 | $13,136 +0.8% | $140,310 -2% |
| 2013 | $13,027 +0.8% | $143,170 -6.3% |
| 2012 | $12,921 +14.4% | $152,870 -10.1% |
| 2011 | $11,293 +12.7% | $170,060 -8.8% |
| 2010 | $10,022 -17% | $186,570 -9.1% |
| 2009 | $12,081 +38.3% | $205,160 |
| 2008 | $8,735 -21.6% | $205,160 +7.6% |
| 2007 | $11,137 +27.1% | $190,670 +15.9% |
| 2006 | $8,765 +2.3% | $164,560 +8% |
| 2005 | $8,572 +6.6% | $152,370 +6.5% |
| 2004 | $8,039 +4.2% | $143,070 +9% |
| 2003 | $7,713 +10.7% | $131,250 +9% |
| 2002 | $6,965 +5.3% | $120,440 +8.1% |
| 2001 | $6,617 +41.9% | $111,390 +24% |
| 2000 | $4,662 | $89,820 |
Find assessor info on the county website
Neighborhood: 60191
Nearby homes
- $688,0003 bd4 ba3.1k sqft362 Brookhurst Ln, Wood Dale, IL 60191Off Market

- $730,3004 bd4 ba2.8k sqft370 Brookhurst Ln, Wood Dale, IL 60191Off Market
- $713,3005 bd4 ba3.4k sqft358 Brookhurst Ln, Wood Dale, IL 60191Off Market
- $371,2002 bd1 ba1.2k sqft380 S Wood Dale Rd, Wood Dale, IL 60191Off Market
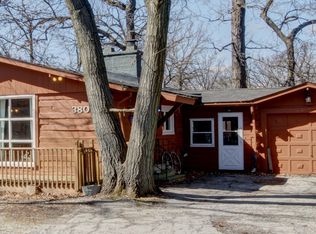
- $684,4005 bd4 ba2.4k sqft386 S Wood Dale Rd, Wood Dale, IL 60191Off Market
- $342,7002 bd1 ba1.2k sqft5N046 Wood Dale Rd, Wood Dale, IL 60191Off Market
- $713,4004 bd4 ba3k sqft392 S Wood Dale Rd, Wood Dale, IL 60191Off Market
- $364,0003 bd1 ba1.4k sqft5N062 Wood Dale Rd, Wood Dale, IL 60191Off Market
Nearby schools
GreatSchools rating
- 6/10W a Johnson SchoolGrades: K-5Distance: 1.1 mi
- 7/10Blackhawk Middle SchoolGrades: 6-8Distance: 1.3 mi
- 5/10Fenton High SchoolGrades: 9-12Distance: 1.3 mi
Schools provided by the listing agent
- Middle: Blackhawk Middle School
- High: Fenton High School
- District: 2
Source: MRED as distributed by MLS GRID. This data may not be complete. We recommend contacting the local school district to confirm school assignments for this home.
Get a cash offer in 3 minutes
Find out how much your home could sell for in as little as 3 minutes with a no-obligation cash offer.
Estimated market value
$580,200
Get a cash offer in 3 minutes
Find out how much your home could sell for in as little as 3 minutes with a no-obligation cash offer.
Estimated market value
$580,200
- Illinois
- DuPage County
- Wood Dale
- 60191
- 366 Brookhurst Ln
Nearby cities
Nearby zip codes
Other Wood Dale Topics
