***OFFERS RECEIVED. OFFER DEADLINE: TUESDAY (3/17) AT MIDNIGHT. *** Welcome to 366 Buckingham Circle, a beautifully updated Colonial located in the award-winning Souderton Area School District! Thoughtfully renovated and meticulously maintained, this four-bedroom home blends timeless charm with modern upgrades throughout. Step through the front door and you are immediately greeted by beautiful hardwood floors and elegant board and batten molding that set the tone for the home’s stylish updates. To the right, a versatile sitting room features custom-built-in shelving with modern gold hardware, box trim molding, and an updated light fixture perfect for a home office, reading room, or additional living space. To the left, the formal dining room offers crown molding, updated lighting, and a Nest thermostat, creating an inviting space for gatherings and everyday meals. Continue into the stunning fully renovated kitchen, completed in 2025. Designed with both beauty and functionality in mind, this eat-in kitchen features brand-new cabinetry with modern gold hardware, quartz countertops, a marble backsplash that extends to the ceiling, a new sink and faucet, and updated appliances. A custom-built range hood with touches of real copper adds a timeless focal point, while open shelving with a natural wood edge brings warmth and character. The spacious island comfortably seats four, with additional room for a kitchen table. Thoughtful details such as a built-in microwave, outlets, and charging ports tucked into the lower cabinetry help maintain clean, uncluttered countertops. From the kitchen, sliding glass doors (replaced in 2023) lead to a large composite deck, ideal for outdoor entertainment and low-maintenance living. A retractable electric awning installed in 2021 provides shade on warm summer days, while the fully fenced backyard offers a safe and private space for children and pets. Back inside, the kitchen opens to a spacious family room featuring picture shelving, a modern ceiling fan, and a large flat-screen television that is included with the home. A fully updated powder room on the main level includes hardwood flooring, a new vanity, mirror, lighting, and toilet. Upstairs, you will find four generously sized bedrooms. The primary suite features a large walk-in closet and a private en-suite bathroom updated in 2025 with new flooring, vanity, toilet, mirror, and lighting. The bathroom also includes a stand-up shower, relaxing soaking tub, and linen closet. Three additional bedrooms offer ample closet space and updated ceiling fans, along with a hall bathroom. For added convenience, the laundry area is also located on the second floor. This home offers abundant storage options, including an attached two-car garage with both open and closed shelving and an electric vehicle charging hookup. Additional storage can be found in the new backyard shed installed in 2024 and the full basement with built-in wooden shelving. Additional upgrades throughout the home include all new windows installed in 2023, a new sliding glass door and front storm door installed in 2023, a new sump pump installed in 2021, and updated kitchen appliances completed between 2023 and 2025. The windows include a transferable warranty that can be passed along to the new owners after settlement. The home also features a year-round exterior lighting system that allows you to customize the home’s lighting for holidays and special occasions (installed in 2024). With the click of a button, the lights can be changed to festive holiday colors, green for game day, red, white, and blue for the Fourth of July, or simply turned off so they blend seamlessly into the home’s soffits. This beautifully updated and meticulously maintained home is truly move-in ready and will not last long!
Sold for $725,350
$725,350
366 Buckingham Cir, Harleysville, PA 19438
4beds
2,560sqft
Single Family Residence
Built in 2000
0.25 Acres Lot
$726,700 Zestimate®
$283/sqft
$3,139 Estimated rent
Home value
$726,700
$676,000 - $778,000
$3,139/mo
Zestimate® history
Owner options
List your home for rent
$3,139/mo
Rent Zestimate®
Find your next renter with Zillow Rental Manager. Plus, with online applications, you can quickly screen prospective tenants – for free.
$3,139/mo
Rent Zestimate®
Refinance and save
$4,711/mo
Est. payment
Refinancing to a lower rate could help reduce your monthly payments and save thousands over the life of the loan.
$4,711/mo
Est. payment
Explore your selling options
Work with a Zillow partner agent
Leverage their expertise and Zillow's premium Showcase listings to get your home seen by more buyers.
Get startedList with your own agent
Get your home in front of millions of buyers by listing it on Zillow.
Learn how to do itSell it yourself
Take full control of how buyers see your home on Zillow by listing For Sale by Owner (FSBO).
List your homeWhat's special
Quartz countertopsStunning fully renovated kitchenRelaxing soaking tubNew sink and faucetVersatile sitting roomElectric vehicle charging hookupUpdated appliances
Zillow last checked:
Listing updated:
Listed by:
Amanda Bishop 215-272-5465,
EveryHome Realtors
Bought with:
Janice Pigga
RE/MAX Real Estate-Allentown
Source: Bright MLS,MLS#: PAMC2167318
Facts & features
Interior
Bedrooms & bathrooms
- Bedrooms: 4
- Bathrooms: 3
- Full bathrooms: 2
- 1/2 bathrooms: 1
- Main level bathrooms: 1
Rooms
- Room types: Living Room, Dining Room, Primary Bedroom, Bedroom 2, Bedroom 3, Kitchen, Family Room, Bedroom 1, Attic, Full Bath, Half Bath
Primary bedroom
- Features: Attached Bathroom, Ceiling Fan(s), Flooring - Carpet, Walk-In Closet(s)
- Level: Upper
- Area: 216 Square Feet
- Dimensions: 12 X 18
Bedroom 1
- Features: Ceiling Fan(s)
- Level: Upper
- Area: 168 Square Feet
- Dimensions: 12 X 14
Bedroom 2
- Features: Ceiling Fan(s)
- Level: Upper
- Area: 132 Square Feet
- Dimensions: 11 X 12
Bedroom 3
- Features: Ceiling Fan(s)
- Level: Upper
- Area: 132 Square Feet
- Dimensions: 12 X 11
Other
- Features: Attic - Access Panel
- Level: Unspecified
Dining room
- Features: Flooring - HardWood, Crown Molding
- Level: Main
- Area: 156 Square Feet
- Dimensions: 13 X 12
Family room
- Features: Ceiling Fan(s), Flooring - Carpet
- Level: Main
- Area: 225 Square Feet
- Dimensions: 15 X 15
Other
- Features: Bathroom - Walk-In Shower, Double Sink, Soaking Tub
- Level: Upper
- Area: 90 Square Feet
- Dimensions: 9 X 10
Other
- Features: Bathroom - Tub Shower
- Level: Upper
- Area: 90 Square Feet
- Dimensions: 9 X 10
Half bath
- Features: Flooring - HardWood
- Level: Main
- Area: 21 Square Feet
- Dimensions: 3 X 7
Kitchen
- Features: Kitchen - Propane Cooking, Pantry, Kitchen Island, Flooring - HardWood, Countertop(s) - Quartz
- Level: Main
- Area: 322 Square Feet
- Dimensions: 14 X 23
Living room
- Features: Flooring - HardWood, Built-in Features
- Level: Main
- Area: 180 Square Feet
- Dimensions: 12 X 15
Heating
- Forced Air, Propane
Cooling
- Central Air, Electric
Appliances
- Included: Dishwasher, Disposal, Microwave, Oven/Range - Gas, Electric Water Heater
- Laundry: Upper Level
Features
- Primary Bath(s), Crown Molding, Breakfast Area, Built-in Features, Combination Kitchen/Living, Dining Area, Family Room Off Kitchen, Formal/Separate Dining Room, Kitchen Island, Kitchen - Table Space, Pantry
- Flooring: Luxury Vinyl, Hardwood, Carpet
- Doors: Sliding Glass, Storm Door(s)
- Basement: Full,Unfinished
- Has fireplace: No
Interior area
- Total structure area: 2,560
- Total interior livable area: 2,560 sqft
- Finished area above ground: 2,560
- Finished area below ground: 0
Property
Parking
- Total spaces: 6
- Parking features: Inside Entrance, Garage Door Opener, Garage Faces Rear, Storage, Electric Vehicle Charging Station(s), Asphalt, On Street, Driveway, Attached
- Attached garage spaces: 2
- Uncovered spaces: 4
Accessibility
- Accessibility features: None
Features
- Levels: Two
- Stories: 2
- Patio & porch: Deck
- Exterior features: Sidewalks
- Pool features: None
- Fencing: Aluminum
Lot
- Size: 0.25 Acres
- Dimensions: 98.00 x 0.00
- Features: Level, Front Yard, Rear Yard, SideYard(s)
Details
- Additional structures: Above Grade, Below Grade
- Parcel number: 500000397552
- Zoning: R1
- Special conditions: Standard
Construction
Type & style
- Home type: SingleFamily
- Architectural style: Colonial
- Property subtype: Single Family Residence
Materials
- Vinyl Siding
- Foundation: Concrete Perimeter
- Roof: Pitched,Shingle
Condition
- Excellent
- New construction: No
- Year built: 2000
Utilities & green energy
- Electric: 200+ Amp Service, Circuit Breakers
- Sewer: Public Sewer
- Water: Public
Community & HOA
Community
- Subdivision: None Available
HOA
- Has HOA: No
Location
- Region: Harleysville
- Municipality: LOWER SALFORD TWP
Financial & listing details
- Price per square foot: $283/sqft
- Tax assessed value: $202,440
- Annual tax amount: $9,015
- Date on market: 3/14/2026
- Listing agreement: Exclusive Right To Sell
- Listing terms: Conventional,Cash,VA Loan,FHA
- Inclusions: Washer, Dryer, Refrigerator In The Kitchen And Garage, Ring Doorbell Camera, Mounted Televisions And Hardware (living Room, Master Bedroom, And Basement), Piano, Wooden Shelving In The Basement. All Items In As-is Condition At The Time Of Settlement.
- Exclusions: Framed Tv And Hardware In The Front Sitting Room, And The Tesla Charger In The Garage.
- Ownership: Fee Simple
Price history
| Date | Event | Price |
|---|---|---|
| 5/8/2026 | Sold | $725,350+5.1%$283/sqft |
Source:  Bright MLS #PAMC2167318 Report a problem Bright MLS #PAMC2167318 Report a problem | ||
| 3/19/2026 | Pending sale | $689,900$269/sqft |
Source: Bright MLS #PAMC2167318 Report a problem | ||
| 3/14/2026 | Listed for sale | $689,900+84%$269/sqft |
Source: Bright MLS #PAMC2167318 Report a problem | ||
| 7/22/2014 | Sold | $375,000-2.1%$146/sqft |
Source: Public Record Report a problem | ||
| 3/14/2014 | Price change | $383,000-1.8%$150/sqft |
Source: Coldwell Banker Hearthside, Realtors #6297468 Report a problem | ||
| 2/5/2014 | Price change | $389,977-1%$152/sqft |
Source: Coldwell Banker Hearthside, Realtors #6297468 Report a problem | ||
| 11/21/2013 | Price change | $393,900-1.3%$154/sqft |
Source: Coldwell Banker Hearthside, Realtors #6297468 Report a problem | ||
| 10/24/2013 | Listed for sale | $398,900+86.1%$156/sqft |
Source: Coldwell Banker Hearthside Realtors - Lahaska #6297468 Report a problem | ||
| 1/9/2001 | Sold | $214,365$84/sqft |
Source: Public Record Report a problem | ||
Public tax history
| Year | Property taxes | Tax assessment |
|---|---|---|
| 2025 | $8,661 +6.1% | $202,440 |
| 2024 | $8,162 | $202,440 |
| 2023 | $8,162 +7.3% | $202,440 |
| 2022 | $7,609 +1.5% | $202,440 |
| 2021 | $7,496 +1.2% | $202,440 |
| 2020 | $7,406 +1.2% | $202,440 |
| 2019 | $7,319 +2% | $202,440 |
| 2018 | $7,179 +1.5% | $202,440 |
| 2017 | $7,071 +0.4% | $202,440 |
| 2016 | $7,044 +1.5% | $202,440 |
| 2015 | $6,943 +0.8% | $202,440 |
| 2014 | $6,886 +1% | $202,440 |
| 2013 | $6,818 +2.5% | $202,440 |
| 2012 | $6,653 +6.2% | $202,440 |
| 2011 | $6,265 +3.9% | $202,440 |
| 2010 | $6,027 +2.4% | $202,440 |
| 2009 | $5,887 +0.2% | $202,440 |
| 2008 | $5,877 +3.1% | -- |
| 2007 | $5,698 +3.4% | -- |
| 2006 | $5,508 +5.1% | -- |
| 2005 | $5,241 +6.3% | -- |
| 2004 | $4,932 +7.3% | -- |
| 2003 | $4,596 +4.9% | -- |
| 2002 | $4,381 +1772.2% | -- |
| 2000 | $234 | -- |
Find assessor info on the county website
Neighborhood: 19438
Nearby homes
- $702,8005 bd3 ba3.3k sqft358 Buckingham Cir, Harleysville, PA 19438Off Market
- $672,9004 bd2 ba2.8k sqft378 Buckingham Cir, Harleysville, PA 19438Off Market
- $643,4004 bd3 ba2.5k sqft344 Buckingham Cir, Harleysville, PA 19438Off Market
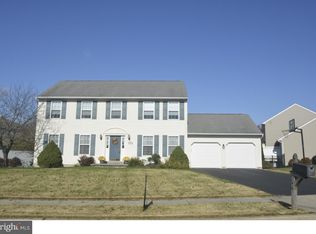
- $639,4004 bd2 ba2.6k sqft338 Buckingham Cir, Harleysville, PA 19438Off Market
- $660,3004 bd2 ba2.4k sqft384 Buckingham Cir, Harleysville, PA 19438Off Market
- $770,7004 bd3 ba3.2k sqft373 Buckingham Cir, Harleysville, PA 19438Off Market
- $631,9004 bd2 ba2.5k sqft377 Buckingham Cir, Harleysville, PA 19438Off Market
- $730,8004 bd3 ba2.2k sqft365 Buckingham Cir, Harleysville, PA 19438Off Market
Nearby schools
GreatSchools rating
- 9/10Vernfield El SchoolGrades: K-5Distance: 3.5 mi
- 7/10Indian Valley Middle SchoolGrades: 6-8Distance: 1.4 mi
- 9/10Souderton Area Senior High SchoolGrades: 9-12Distance: 2.2 mi
Schools provided by the listing agent
- Elementary: Vernfield
- Middle: Indian Valley
- High: Souderton Area Senior
- District: Souderton Area
Source: Bright MLS. This data may not be complete. We recommend contacting the local school district to confirm school assignments for this home.
Get a cash offer in 3 minutes
Find out how much your home could sell for in as little as 3 minutes with a no-obligation cash offer.
Estimated market value
$726,700
Get a cash offer in 3 minutes
Find out how much your home could sell for in as little as 3 minutes with a no-obligation cash offer.
Estimated market value
$726,700
- Pennsylvania
- Montgomery County
- Harleysville
- 19438
- 366 Buckingham Cir
Nearby cities
Nearby zip codes
Other Harleysville Topics
