Skip main navigation
Sold for $1,450,000
  • $1,450,000

    366 CAMINO DE LAS POMAROSAS STREET, DORADO, PR 00646

    3beds
    2,900sqft
    Single Family Residence
    Built in 2007
    10,454 Square Feet Lot
    $-- Zestimate®
    $500/sqft
    $7,630 Estimated rent

    Home value

    Not available

    Estimated sales range

    Not available

    $7,630/mo

    Zestimate® history
    Loading
    Loading...

    Owner options

    List your home for rent

    $7,630/mo

    Rent Zestimate®

    Find your next renter with Zillow Rental Manager. Plus, with online applications, you can quickly screen prospective tenants – for free.

    Learn more

    $7,630/mo

    Rent Zestimate®

    Refinance and save

    $6,525/mo

    Est. payment

    Refinancing to a lower rate could help reduce your monthly payments and save thousands over the life of the loan.

    See today's rates

    $6,525/mo

    Est. payment

    Explore your selling options

    Work with a Zillow partner agent

    Leverage their expertise and Zillow's premium Showcase listings to get your home seen by more buyers.

    Get started

    List with your own agent

    Get your home in front of millions of buyers by listing it on Zillow.

    Learn how to do it

    Sell it yourself

    Take full control of how buyers see your home on Zillow by listing For Sale by Owner (FSBO).

    List your home

    What's special

    Half-olympic swimming poolTennis courtsBasketball courtsPickleball courtSoccer fieldTwo walk-in closetsRunning track
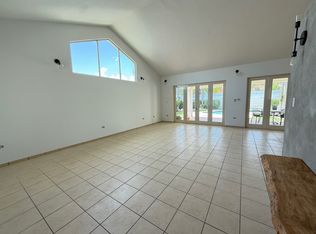
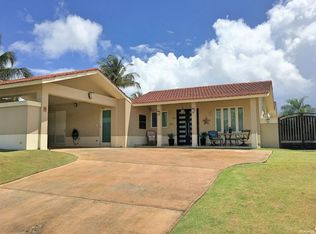
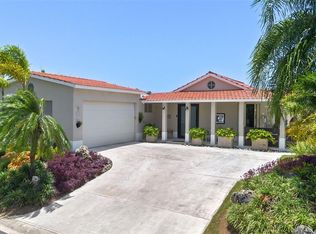
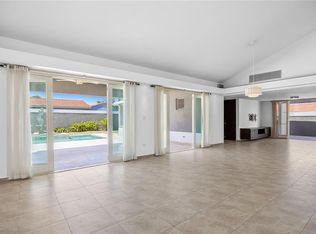
    Experience living in the exclusive neighborhood of Sabanera Dorado. This property has undergoing a total remodel featuring brand-new tiles inside and on the terrace, a redesigned kitchen layout with new cabinets, all-new windows and doors, a completely renovated master bathroom, and updated fascias. This beautiful home welcomes you into an open-concept space filled with natural lighting and cathedral ceilings. The Casona Reyes sits on a land plot of 971.25 square meters and offers approximate 2,900 square feet of living space. The spacious master bedroom also boasts cathedral ceilings, two walk-in closets, and a bathroom with a shower and bathtub. There are three additional bedrooms, including a junior suite, and an extra space currently used as a private family room that can be converted into a fourth bedroom. The house is equipped with kitchen appliances, including a refrigerator, range, dishwasher, microwave, washer, dryer, mini-split units in every room, a power generator, water cistern, and a garage door. Don’t miss out on this magnificent opportunity to live in a neighborhood with a great community center that includes a gym, a half-Olympic swimming pool, a wade pool, 4 tennis courts, pickleball court, 2 basketball courts, a soccer field, a running track, ponds, nature trails, a convenience store, a soon-to-open restaurant, and the TASIS school.

    Zillow last checked:

    Listing updated:

    Listed by:

    Diana Cintron Colon 787-507-7037,

    DIANA CINTRON COLON 787-507-7037,

    Sandra Mata 787-600-9667,

    DORADO LIVING INVESTMENT

    Bought with:

    Diana Cintron Colon, 8096

    DIANA CINTRON COLON

    Mariangel Marti, 14566

    MARIANGEL MARTI

    Source: Stellar MLS,MLS#: PR9110800MLS LogoOriginating MLS: Puerto Rico

    Facts & features

    Interior

    Bedrooms & bathrooms
    • Bedrooms: 3
    • Bathrooms: 3
    • Full bathrooms: 2
    • 1/2 bathrooms: 1
    Primary bedroom
    • Features: Walk-In Closet(s)
    • Level: First
    Other
    • Features: No Closet
    • Level: First
    Bedroom 2
    • Features: Built-in Closet
    • Level: First
    Bedroom 3
    • Features: Walk-In Closet(s)
    • Level: First
    Primary bathroom
    • Level: First
    Bathroom 2
    • Level: First
    Dinette
    • Level: First
    Dining room
    • Level: First
    Family room
    • Level: First
    Kitchen
    • Level: First
    Living room
    • Level: First
    Heating
    • None
    Cooling
    • Ductless
    Appliances
    • Included: Dishwasher, Dryer, Electric Water Heater, Freezer, Microwave, Range, Range Hood, Refrigerator, Washer
    • Laundry: Laundry Room
    Features
    • Ceiling Fan(s), Kitchen/Family Room Combo, Living Room/Dining Room Combo, Open Floorplan, Primary Bedroom Main Floor, Vaulted Ceiling(s), Walk-In Closet(s)
    • Flooring: Ceramic Tile
    • Doors: Outdoor Grill
    • Windows: Aluminum Frames, Skylight(s), Window Treatments
    • Has fireplace: No
    Interior area
    • Total structure area: 3,000
    • Total interior livable area: 2,900 sqft

    Property

    Parking
    • Total spaces: 2
    • Parking features: Garage - Attached
    • Attached garage spaces: 2
    Features
    • Levels: One
    • Stories: 1
    • Patio & porch: Covered
    • Exterior features: Balcony, Lighting, Outdoor Grill
    • Waterfront features: Pond Access
    Lot
    • Size: 10,454 Square Feet
    • Residential vegetation: Trees/Landscaped
    Details
    • Parcel number: 03705636889000
    • Zoning: R-1
    • Special conditions: None

    Construction

    Type & style
    • Home type: SingleFamily
    • Architectural style: Mediterranean
    • Property subtype: Single Family Residence
    Materials
    • Concrete
    • Foundation: Slab
    • Roof: Concrete
    Condition
    • New construction: No
    • Year built: 2007

    Utilities & green energy

    • Sewer: Public Sewer
    • Water: Public
    • Utilities for property: Cable Available, Electricity Connected, Phone Available, Sewer Connected, Water Connected

    Community & HOA

    Community
    • Features: Clubhouse, Community Mailbox, Fitness Center, Gated Community - Guard, Golf Carts OK, Playground, Pool, Restaurant, Tennis Court(s)
    • Pet fee: $0 monthly
    • Subdivision: SABANERA DORADO
    HOA
    • Has HOA: Yes
    • Amenities included: Basketball Court, Clubhouse, Fitness Center, Gated, Playground, Pool, Tennis Court(s)
    • Services included: 24-Hour Guard, Community Pool
    • HOA fee: $395 monthly
    • HOA name: Preferred Home Services Inc
    Location
    • Region: Dorado

    Financial & listing details

    • Price per square foot: $500/sqft
    • Date on market: 12/29/2024
    • Cumulative days on market: 577 days
    • Ownership: Fee Simple
    • Total actual rent: 0
    • Electric utility on property: Yes
    • Road surface type: Paved, Asphalt

    Price history

    DateEventPrice
    9/30/2025Sold$1,450,000-14.2%$500/sqft
    Source: Stellar MLS #PR9110800 Report a problem
    3/10/2025Pending sale$1,690,000$583/sqft
    Source: Stellar MLS #PR9110800 Report a problem
    12/29/2024Listed for sale$1,690,000+16.6%$583/sqft
    Source: Stellar MLS #PR9110800 Report a problem
    10/10/2024Listing removed$1,450,000$500/sqft
    Source: Stellar MLS #PR9099045 Report a problem
    8/14/2024Listed for sale$1,450,000+11.6%$500/sqft
    Source: Stellar MLS #PR9099045 Report a problem
    4/24/2024Listing removed--
    Source: Stellar MLS #PR9099045 Report a problem
    1/15/2024Price change$1,299,000-3.4%$448/sqft
    Source: Stellar MLS #PR9099045 Report a problem
    8/22/2023Price change$1,345,000-3.2%$464/sqft
    Source: Stellar MLS #PR9099045 Report a problem
    4/11/2023Price change$1,390,000-12.6%$479/sqft
    Source: Stellar MLS #PR9099045 Report a problem
    2/24/2023Listed for sale$1,590,000$548/sqft
    Source: Stellar MLS #PR9099045 Report a problem

    Public tax history

    Tax history is unavailable.

    Neighborhood: 00646

    Nearby schools

    GreatSchools rating

    No schools nearby

    We couldn't find any schools near this home.

    Get pre-qualified for a loan
    At Zillow Home Loans, we can pre-qualify you in as little as 5 minutes with no impact to your credit score.

    An equal housing lender. NMLS #10287.