Skip main navigation
Sold for $324,400
Street View
  • Listed by: DoorTru • Chelle Callo • Contact: 916-479-2345
    Bought with: Karen Whitlow Martin Real Estate
    $324,400

    366 Canyon Highlands Dr, Oroville, CA 95966

    2beds
    1,104sqft
    Single Family Residence
    Built in 1966
    0.26 Acres Lot
    $308,200 Zestimate®
    $294/sqft
    $1,584 Estimated rent

    Home value

    $308,200

    $280,000 - $339,000

    $1,584/mo

    Zestimate® history
    Loading
    Loading...

    Owner options

    List your home for rent

    $1,584/mo

    Rent Zestimate®

    Find your next renter with Zillow Rental Manager. Plus, with online applications, you can quickly screen prospective tenants – for free.

    Learn more

    $1,584/mo

    Rent Zestimate®

    Refinance and save

    $2,069/mo

    Est. payment

    Refinancing to a lower rate could help reduce your monthly payments and save thousands over the life of the loan.

    See today's rates

    $2,069/mo

    Est. payment

    Explore your selling options

    Work with a Zillow partner agent

    Leverage their expertise and Zillow's premium Showcase listings to get your home seen by more buyers.

    Get started

    List with your own agent

    Get your home in front of millions of buyers by listing it on Zillow.

    Learn how to do it

    Sell it yourself

    Take full control of how buyers see your home on Zillow by listing For Sale by Owner (FSBO).

    List your home

    What's special

    Fully fenced yardCustom cabinetryBreathtaking viewsStunning wrap-around deck
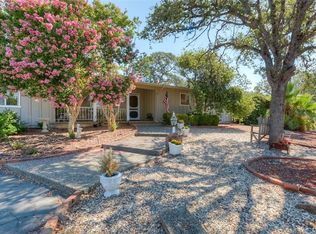
    Welcome to 366 Canyon Highlands Drive, a beautifully crafted home in the serene landscape of Oroville, CA. This charming 2-bedroom, 2-bathroom residence is designed with custom features throughout, offering both luxury and comfort. As you step inside, you’ll be greeted by spacious, open living areas featuring luxurious vinyl plank flooring that enhances the home’s modern aesthetic. The custom cabinetry throughout adds a touch of sophistication to the kitchen and bathrooms, providing both functionality and style. The home is perfect for those who love outdoor living, with a stunning wrap-around deck that offers breathtaking views of the surrounding nature. Whether you're enjoying a morning coffee or entertaining guests, this outdoor space will quickly become your favorite place to unwind. In addition to its stylish interiors, the property includes a two-car garage, providing ample storage and convenience. New Roof, on demand water heater, custom bathrooms, fully fenced yard for privacy. All appliances are included in the sale. Located in the tranquil Canyon Highlands neighborhood, this home is ideal for those seeking peace and privacy while still being close to all the amenities Oroville has to offer. Don’t miss out on this exceptional home that combines custom design with a welcoming atmosphere. Schedule your tour today!

    Zillow last checked:

    Listing updated:

    Listed by:

    Chelle Callo DRE #01830018 916-479-2345,

    DoorTru

    Bought with:

    Karen Martin, DRE #01387933

    Karen Whitlow Martin Real Estate

    Source: CRMLS,MLS#: SN25044243MLS LogoOriginating MLS: California Regional MLS

    Facts & features

    Interior

    Bedrooms & bathrooms
    • Bedrooms: 2
    • Bathrooms: 2
    • Full bathrooms: 2
    • Main level bathrooms: 2
    • Main level bedrooms: 2
    Rooms
    • Room types: Kitchen, Laundry, Living Room, Primary Bathroom, Primary Bedroom, Dining Room
    Bathroom
    • Features: Bathroom Exhaust Fan, Closet, Dual Sinks, Granite Counters, Tub Shower, Upgraded, Walk-In Shower
    Kitchen
    • Features: Granite Counters, Kitchen Island, Pots & Pan Drawers, Remodeled, Updated Kitchen
    Heating
    • Central, Fireplace(s)
    Cooling
    • Central Air
    Appliances
    • Included: Dishwasher, Disposal, Microwave, Refrigerator, Tankless Water Heater
    • Laundry: Laundry Room
    Features
    • Built-in Features, Balcony, Separate/Formal Dining Room, Granite Counters, Living Room Deck Attached
    • Flooring: Carpet, Vinyl
    • Windows: Double Pane Windows
    • Has fireplace: Yes
    • Fireplace features: Living Room
    • Common walls with other units/homes: No Common Walls
    Interior area
    • Total interior livable area: 1,104 sqft

    Property

    Parking
    • Total spaces: 4
    • Parking features: Driveway, Garage
    • Garage spaces: 2
    • Uncovered spaces: 2
    Features
    • Levels: One
    • Stories: 1
    • Entry location: North
    • Patio & porch: Deck, Wrap Around
    • Exterior features: Rain Gutters
    • Pool features: None
    • Spa features: None
    • Fencing: Chain Link,Wood
    • Has view: Yes
    • View description: Canyon, Hills, Neighborhood, Panoramic
    Lot
    • Size: 0.26 Acres
    • Features: Back Yard, Sloped Down, Front Yard, Lawn, Landscaped
    Details
    • Parcel number: 033130015000
    • Zoning: AR1
    • Special conditions: Standard
    • Horse amenities: Riding Trail

    Construction

    Type & style
    • Home type: SingleFamily
    • Architectural style: Custom,Traditional
    • Property subtype: Single Family Residence
    Materials
    • Wood Siding
    • Roof: Composition
    Condition
    • Updated/Remodeled,Turnkey
    • New construction: No
    • Year built: 1966

    Utilities & green energy

    • Sewer: Septic Tank
    • Water: Public
    • Utilities for property: Electricity Connected, Natural Gas Connected, Water Connected

    Community & HOA

    Community
    • Features: Foothills, Fishing, Gutter(s), Hiking, Horse Trails, Lake
    • Security: Carbon Monoxide Detector(s), Smoke Detector(s)
    Location
    • Region: Oroville

    Financial & listing details

    • Price per square foot: $294/sqft
    • Tax assessed value: $328,440
    • Date on market: 3/1/2025
    • Cumulative days on market: 7 days
    • Listing terms: Conventional,Cal Vet Loan,FHA,Submit,VA Loan

    Price history

    DateEventPrice
    3/24/2025Sold$324,400-0.2%$294/sqft
    Source: CRMLS #SN25044243 Report a problem
    3/10/2025Pending sale$324,900$294/sqft
    Source: CRMLS #SN25044243 Report a problem
    3/1/2025Listed for sale$324,900+47.7%$294/sqft
    Source: CRMLS #SN25044243 Report a problem
    5/1/2018Sold$220,000-2.2%$199/sqft
    Source: Public Record Report a problem
    3/27/2018Pending sale$225,000$204/sqft
    Source: Ballou Company #SN18065490 Report a problem
    3/22/2018Listed for sale$225,000+104.5%$204/sqft
    Source: Ballou Company #SN18065490 Report a problem
    12/23/2017Sold$110,000+100%$100/sqft
    Source: Public Record Report a problem
    10/19/1999Sold$55,000$50/sqft
    Source: Public Record Report a problem

    Public tax history

    YearProperty taxesTax assessment
    2026-- $328,440 +41%
    2025$2,469 +1.1%$232,868 +2%
    2024$2,442 +1.4%$228,303 +2%
    2023$2,408 +5.9%$223,827 +4.4%
    2022$2,275 +1.8%$214,439 +2%
    2021$2,234 0%$210,235 +1%
    2020$2,235 +1.7%$208,080 +2%
    2019$2,198 +75.7%$204,000 +85.5%
    2018$1,251 +51.1%$110,000 +51.1%
    2017$828 +1.4%$72,817 +2%
    2016$816 +4.5%$71,390 +1.5%
    2015$781 $70,319 +2%
    2014$781 $68,943 +0.5%
    2013-- $68,633 +2%
    2012-- $67,288 +2%
    2011-- $65,970 +0.8%
    2010-- $65,478 -0.2%
    2009-- $65,635 +2%
    2008-- $64,349 +2%
    2007-- $63,088 +2%
    2006-- $61,852 +2%
    2005-- $60,640 +2%
    2004-- $59,452 +1.9%
    2003-- $58,364 +2%
    2002-- $57,221 +2%
    2001-- $56,100
    Find assessor info on the county website

    Neighborhood: 95966

    Nearby schools

    GreatSchools rating
    Get pre-qualified for a loan
    At Zillow Home Loans, we can pre-qualify you in as little as 5 minutes with no impact to your credit score.

    An equal housing lender. NMLS #10287.

    Sell for more on Zillow
    Get a Zillow Showcase℠ listing at no additional cost and you could sell for .
    $308,200
    2% more
    +$6,164
    With Zillow Showcase(estimated)
    $314,364