Skip main navigation
Closed
  • $328,500

    366 Cedar Ln SW, Conyers, GA 30094

    5beds
    2,063sqft
    Single Family Residence
    Built in 1972
    0.61 Acres Lot
    $311,900 Zestimate®
    $159/sqft
    $2,056 Estimated rent

    Home value

    $311,900

    $296,000 - $327,000

    $2,056/mo

    Zestimate® history
    Loading
    Loading...

    Owner options

    List your home for rent

    $2,056/mo

    Rent Zestimate®

    Find your next renter with Zillow Rental Manager. Plus, with online applications, you can quickly screen prospective tenants – for free.

    Learn more

    $2,056/mo

    Rent Zestimate®

    Refinance and save

    $1,983/mo

    Est. payment

    Refinancing to a lower rate could help reduce your monthly payments and save thousands over the life of the loan.

    See today's rates

    $1,983/mo

    Est. payment

    Explore your selling options

    Work with a Zillow partner agent

    Leverage their expertise and Zillow's premium Showcase listings to get your home seen by more buyers.

    Get started

    List with your own agent

    Get your home in front of millions of buyers by listing it on Zillow.

    Learn how to do it

    Sell it yourself

    Take full control of how buyers see your home on Zillow by listing For Sale by Owner (FSBO).

    List your home

    What's special

    Teen suiteOffice spaceOpen concept great roomCovered parking padAmple parkingOversized front porchStainless steel appliances
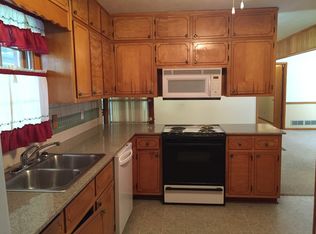
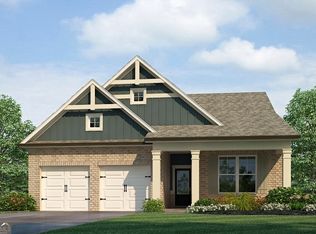
    Welcome to your new home! This recently renovated 2000+ square foot home has numerous great features. Pulling in you're welcomed with ample parking, a sodded yard, and an oversized front porch with swing and rocking chairs. It's large enough to have friends join you for beautiful sunsets. Entering the home you find an open concept great room, dining room and beautiful kitchen with upgraded backsplash and granite counters. All the stainless steel appliances remain including the refrigerator. Beyond the kitchen you find an incredible laundry/mud room that includes washer/dryer, second refrigerator, utility sink with granite counter, an under counter ice maker, and multiple cabinets for storage. Best part about this room is EVERYTHING STAYS! Also off the kitchen is a unique "teen suite" with two bedrooms, an office space, and a sitting room. Just think, you can create some space between you and your teens when needed. On the opposite end of the home, just beyond the great room, you find a beautifully done bath, two more secondary bedrooms, and the master bedroom complete with another stunning bath. Stepping out back opens up another entertaining area. A 12X20 screened porch with an additional covered grilling area is sure to be a favorite place to sit and enjoy your morning coffee watching for wildlife as the sun rises. The sodded back yard is somewhat private due to the woods beyond the property. And now for an additional WOW factor. There is a detached 30X35 garage complete with its own heating/air and spray foam insulation. There is a parking pad behind the garage for your RV with 30 amp service. Bottom line, whether indoors or out, there is something for everyone at this property. Don't miss out on the opportunity to own this gem. Call me or call your agent to schedule your tour today.

    Zillow last checked:

    Listing updated:

    Listed by:

    David Pope 678-858-7144,

    SouthSide, REALTORS

    Bought with:

    Allison Kidman, 415333

    Call It Closed International

    Source: GAMLS,MLS#: 10266955MLS Logo

    Facts & features

    Interior

    Bedrooms & bathrooms
    • Bedrooms: 5
    • Bathrooms: 2
    • Full bathrooms: 2
    • Main level bathrooms: 2
    • Main level bedrooms: 5
    Heating
    • Central
    Cooling
    • Central Air
    Appliances
    • Included: Dishwasher, Dryer, Electric Water Heater, Ice Maker, Microwave, Oven/Range (Combo), Refrigerator, Stainless Steel Appliance(s), Washer
    • Laundry: Mud Room
    Features
    • Master On Main Level, Separate Shower, Tile Bath
    • Flooring: Other
    • Basement: Crawl Space
    • Attic: Pull Down Stairs
    • Number of fireplaces: 1
    • Fireplace features: Other
    Interior area
    • Total structure area: 2,063
    • Total interior livable area: 2,063 sqft
    • Finished area above ground: 2,063
    • Finished area below ground: 0

    Property

    Parking
    • Parking features: Off Street, Parking Pad
    • Has uncovered spaces: Yes
    Features
    • Levels: One
    • Stories: 1
    Lot
    • Size: 0.61 Acres
    • Features: Other
    Details
    • Parcel number: 0100100001

    Construction

    Type & style
    • Home type: SingleFamily
    • Architectural style: Ranch
    • Property subtype: Single Family Residence
    Materials
    • Other
    • Roof: Composition
    Condition
    • Resale
    • New construction: No
    • Year built: 1972

    Utilities & green energy

    • Sewer: Septic Tank
    • Water: Public
    • Utilities for property: Cable Available, Electricity Available, High Speed Internet, Natural Gas Available, Water Available

    Community & neighborhood

    Community
    • Community features: None
    Location
    • Region: Conyers
    • Subdivision: Abbott Sub

    Other

    Other facts
    • Listing agreement: Exclusive Right To Sell
    • Listing terms: Cash,Conventional,FHA,VA Loan

    Price history

    DateEventPrice
    4/19/2024Sold$328,500$159/sqft
    Source: GAMLS #10266955 Report a problem
    3/20/2024Pending sale$328,500$159/sqft
    Source: GAMLS #10266955 Report a problem
    3/15/2024Listed for sale$328,500+168.2%$159/sqft
    Source: GAMLS #10266955 Report a problem
    6/19/2020Sold$122,500+214.8%$59/sqft
    Source: Public Record Report a problem
    4/30/2012Sold$38,915-5.2%$19/sqft
    Source: Public Record Report a problem
    11/10/2011Sold$41,056+15.7%$20/sqft
    Source: Public Record Report a problem
    10/6/2011Listed for sale$35,500+10.9%$17/sqft
    Source: Libra Realty Group, LLC #03133773 Report a problem
    6/21/2011Sold$32,000-56.7%$16/sqft
    Source: Public Record Report a problem
    8/9/2010Sold$73,958-43.1%$36/sqft
    Source: Public Record Report a problem
    4/29/2010Listed for sale$129,900$63/sqft
    Source: Lee Staples Realty INC #02820095 Report a problem
    5/11/2009Listing removed$129,900$63/sqft
    Source: Prudential Real Estate #2589731 Report a problem
    12/29/2008Listed for sale$129,900+46%$63/sqft
    Source: Prudential Real Estate #2589731 Report a problem
    5/22/1998Sold$89,000$43/sqft
    Source: Public Record Report a problem

    Public tax history

    YearProperty taxesTax assessment
    2025$2,008 -36.3%$106,720 +36.5%
    2024$3,155 +16.8%$78,160 +17.6%
    2023$2,702 -16.3%$66,440 -14.8%
    2022$3,227 +46.2%$78,000 +54.4%
    2021$2,207 +2.1%$50,520 +5.7%
    2020$2,163 +6.9%$47,800 +7.5%
    2019$2,023 +35.3%$44,480 +36.9%
    2018$1,495 +11.7%$32,480 +11.8%
    2017$1,339 $29,040
    2016$1,339 $29,040 +9.2%
    2015$1,339 +8.9%$26,600 -1.8%
    2014$1,229 -2.8%$27,080 -20.7%
    2013$1,264 -12.6%$34,160
    2012$1,447 +0.1%--
    2011$1,445 -16.6%$34,080 -22.5%
    2010$1,733 +110.5%$44,000 -8%
    2009$823 +47.6%$47,840
    2008$558 -1.2%$47,840 -0.6%
    2007$565 +48.6%$48,120 +21.8%
    2006$380 -2.2%$39,520
    2005$389 +34.6%$39,520 +13.3%
    2004$289 $34,880 -60%
    2003-- $87,200 +150%
    2002$237 -57.2%$34,880
    2001$555 -2.6%$34,880 +4.8%
    2000$570 $33,280

    Find assessor info on the county website

    Neighborhood: 30094

    Nearby schools

    GreatSchools rating
    Schools provided by the listing agent
    • Elementary: Shoal Creek
    • Middle: Gen Ray Davis
    • High: Heritage

    Source: GAMLS. This data may not be complete. We recommend contacting the local school district to confirm school assignments for this home.

    Get a cash offer in 3 minutes
    Find out how much your home could sell for in as little as 3 minutes with a no-obligation cash offer.
    Estimated market value
    $311,900
    Get a cash offer in 3 minutes
    Find out how much your home could sell for in as little as 3 minutes with a no-obligation cash offer.
    Estimated market value
    $311,900