Skip main navigation
Sold for $460,000
  • $460,000

    366 Cedar Street, Belhaven, NC 27810

    3beds
    2,309sqft
    Single Family Residence
    Built in 1920
    0.42 Acres Lot
    $376,100 Zestimate®
    $199/sqft
    $1,921 Estimated rent

    Home value

    $376,100

    $335,000 - $417,000

    $1,921/mo

    Zestimate® history
    Loading
    Loading...

    Owner options

    List your home for rent

    $1,921/mo

    Rent Zestimate®

    Find your next renter with Zillow Rental Manager. Plus, with online applications, you can quickly screen prospective tenants – for free.

    Learn more

    $1,921/mo

    Rent Zestimate®

    Refinance and save

    $2,726/mo

    Est. payment

    Refinancing to a lower rate could help reduce your monthly payments and save thousands over the life of the loan.

    See today's rates

    $2,726/mo

    Est. payment

    Explore your selling options

    Work with a Zillow partner agent

    Leverage their expertise and Zillow's premium Showcase listings to get your home seen by more buyers.

    Get started

    List with your own agent

    Get your home in front of millions of buyers by listing it on Zillow.

    Learn how to do it

    Sell it yourself

    Take full control of how buyers see your home on Zillow by listing For Sale by Owner (FSBO).

    List your home

    What's special

    Large garden shedAntique brass door hingesClassic wainscotingOriginal beadboardCypress wood siding
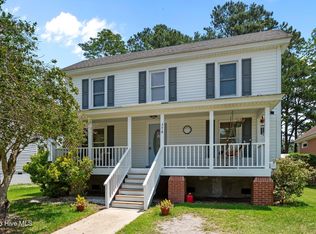
    Welcome to this grand home restoration in the ''Beautiful Harbor'', Belhaven. It is the meticulous product of a 17-year journey by the owners to attain historic authenticity and upscale amenities, all coupled with refined flow. This is the quintessential renovated and exquisite home including most furnishings should you wish. Starting with elegant structural changes, features such as 3/4'' teak flooring, classic wainscoting over original beadboard, antique brass door hinges and glass/brass interior doorknobs, magnificent trim and casings, and period appropriate fixtures have been integrated as perfect extras. This historic home features 3 bedrooms, office (could be another bedroom) 2 & 1/2 bathrooms, ensuring ample space for a growing family or those who enjoy hosting guests. The primary bedroom is downstairs. This upscale restoration has been carried out with utmost care and attention to detail, preserving the property's unique architectural features while seamlessly integrating modern amenities for luxurious living. Cypress wood siding, 2 car garage & workshop with an unfinished frog above. Large garden shed, outside entertainment area. This is truly a gardener's paradise. One of the greatest advantages of this property is its prime location. Situated within walking distance of renowned restaurants, trendy boutiques, a well-equipped gym, and a marina, you'll have everything you need right at your doorstep. Immerse yourself in the rich history of this riverfront town while relishing in the comfort and elegance that this historic home has to offer. Don't miss the opportunity to own a piece of Belhaven's past & make it your present!

    Zillow last checked:

    Listing updated:

    Listed by:

    Rachel Everett 252-947-2064,

    Coldwell Banker Sea Coast Advantage - Washington,

    Diane Edwards 252-945-0981,

    Coldwell Banker Sea Coast Advantage - Washington

    Bought with:

    Diane Edwards, 218684

    Coldwell Banker Sea Coast Advantage - Washington

    Source: Hive MLS,MLS#: 100399550MLS LogoOriginating MLS: Washington-Beaufort County Board of Realtors

    Facts & features

    Interior

    Bedrooms & bathrooms
    • Bedrooms: 3
    • Bathrooms: 3
    • Full bathrooms: 2
    • 1/2 bathrooms: 1
    Bedroom 1
    • Level: First
    • Dimensions: 15.6 x 13.1
    Bedroom 2
    • Level: Second
    • Dimensions: 14.6 x 12.11
    Bedroom 3
    • Level: Second
    • Dimensions: 14.6 x 12.11
    Dining room
    • Level: First
    • Dimensions: 14.1 x 11.5
    Kitchen
    • Level: First
    • Dimensions: 12.1 x 8.1
    Office
    • Level: Second
    • Dimensions: 14.3 x 11.6
    Other
    • Description: Front Parlor
    • Level: First
    • Dimensions: 15 x 12.9
    Heating
    • Propane, Electric, Heat Pump, Zoned
    Cooling
    • Central Air
    Appliances
    • Included: Vented Exhaust Fan, Mini Refrigerator, Gas Cooktop, Electric Oven, Built-In Microwave, Refrigerator, Dishwasher, Convection Oven
    • Laundry: Dryer Hookup, Washer Hookup, Laundry Room
    Features
    • Master Downstairs, Walk-in Closet(s), High Ceilings, Entrance Foyer, Mud Room, Ceiling Fan(s), Furnished, Blinds/Shades, Gas Log, Walk-In Closet(s), Workshop
    • Flooring: Wood
    • Doors: Thermal Doors
    • Windows: Storm Window(s)
    • Basement: None
    • Attic: Pull Down Stairs
    • Has fireplace: Yes
    • Fireplace features: Gas Log
    • Furnished: Yes
    Interior area
    • Total structure area: 2,309
    • Total interior livable area: 2,309 sqft

    Property

    Parking
    • Total spaces: 6
    • Parking features: Concrete, Garage Door Opener, Off Street, On Site, Paved
    • Garage spaces: 2
    • Uncovered spaces: 4
    Accessibility
    • Accessibility features: None
    Features
    • Levels: Two
    • Stories: 1
    • Patio & porch: Covered, Enclosed, Porch, Screened, Balcony
    • Exterior features: Thermal Doors
    • Pool features: None
    • Fencing: Back Yard
    • Waterfront features: Water Access Comm
    Lot
    • Size: 0.42 Acres
    • Dimensions: 124 x 147 x 122 x 148
    • Features: Corner Lot, Water Access Comm
    Details
    • Additional structures: Storage, Workshop
    • Parcel number: 28838
    • Zoning: SFR
    • Special conditions: Standard

    Construction

    Type & style
    • Home type: SingleFamily
    • Architectural style: Historic District
    • Property subtype: Single Family Residence
    Materials
    • Wood Siding, Wood Frame
    • Foundation: Raised
    • Roof: Architectural Shingle
    Condition
    • New construction: No
    • Year built: 1920

    Utilities & green energy

    • Sewer: Public Sewer
    • Water: Public
    • Utilities for property: Sewer Available, Sewer Connected, Water Available, Water Connected
    Green energy
    • Green verification: None

    Community & neighborhood

    Security
    • Security features: Smoke Detector(s)
    Location
    • Region: Belhaven
    • Subdivision: Not In Subdivision

    HOA & financial

    HOA
    • Has HOA: No
    • Amenities included: Waterfront Community, None

    Other

    Other facts
    • Listing agreement: Exclusive Right To Sell
    • Listing terms: Cash,Conventional
    • Road surface type: Paved

    Price history

    DateEventPrice
    6/5/2024Sold$460,000-1.7%$199/sqft
    Source: Hive MLS #100399550 Report a problem
    5/9/2024Pending sale$468,000$203/sqft
    Source: Hive MLS #100399550 Report a problem
    4/26/2024Price change$468,000-3.3%$203/sqft
    Source: Hive MLS #100399550 Report a problem
    12/5/2023Price change$484,000-2.9%$210/sqft
    Source: Hive MLS #100399550 Report a problem
    9/1/2023Listed for sale$498,400+289.4%$216/sqft
    Source: Hive MLS #100399550 Report a problem
    6/19/2006Sold$128,000$55/sqft
    Source: Hive MLS #70016327 Report a problem

    Public tax history

    YearProperty taxesTax assessment
    2025$2,083 +51.5%$252,496 +123.1%
    2024$1,375 $113,200
    2023$1,375 +94.4%$113,200
    2022$708 -54.2%$113,200
    2021$1,545 -0.4%$113,200
    2020$1,552 $113,200
    2019-- $113,200
    2018-- $113,200 -9.5%
    2017-- $125,139
    2016-- $125,139
    2015-- --
    2014$1,354 --
    2013$1,354 $125,139
    2011-- --
    2010-- --

    Find assessor info on the county website

    Neighborhood: 27810

    Nearby schools

    GreatSchools rating
    Schools provided by the listing agent
    • Elementary: Northeast Elementary School
    • Middle: Northeast Elementary
    • High: Northside High School

    Source: Hive MLS. This data may not be complete. We recommend contacting the local school district to confirm school assignments for this home.

    Get pre-qualified for a loan
    At Zillow Home Loans, we can pre-qualify you in as little as 5 minutes with no impact to your credit score.

    An equal housing lender. NMLS #10287.