"Value Range Pricing, $1,085,750-$1,185,750." Renovated to Perfection - Ready to IMPRESS!!! Step into luxury with this newly renovated home where every detail has been thoughtfully curated. The heart of the home is a stunning kitchen showcasing a quartz chef’s table island, top-of-the-line ENERGY STAR rated appliances, and designer lighting—perfect for entertaining or everyday elegance. The family room centers around a striking stone fireplace, adding warmth and character. With a versatile floor plan offering 3–4 bedrooms, 4 custom baths, and a beautifully finished lower level with in-law potential, this home adapts to your lifestyle. From flooring to fixtures, every inch reflects exceptional quality. Numerous new amenities throughout ensure turnkey living at its finest. Every small detail has a refine, exquisite finish. A rare blend of sophistication, comfort, and functionality—this one truly has it all. There's plenty more to list, just easier to see and feel its quality for yourself
Sold for $1,100,000
$1,100,000
366 Center St, South Easton, MA 02375
4beds
2,912sqft
Single Family Residence
Built in 1983
1.06 Acres Lot
$1,132,800 Zestimate®
$378/sqft
$3,965 Estimated rent
Home value
$1,132,800
Estimated sales range
Not available
$3,965/mo
Zestimate® history
Owner options
List your home for rent
$3,965/mo
Rent Zestimate®
Find your next renter with Zillow Rental Manager. Plus, with online applications, you can quickly screen prospective tenants – for free.
$3,965/mo
Rent Zestimate®
Refinance and save
$6,968/mo
Est. payment
Refinancing to a lower rate could help reduce your monthly payments and save thousands over the life of the loan.
$6,968/mo
Est. payment
Explore your selling options
Work with a Zillow partner agent
Leverage their expertise and Zillow's premium Showcase listings to get your home seen by more buyers.
Get startedList with your own agent
Get your home in front of millions of buyers by listing it on Zillow.
Learn how to do itSell it yourself
Take full control of how buyers see your home on Zillow by listing For Sale by Owner (FSBO).
List your homeWhat's special
Striking stone fireplaceBeautifully finished lower levelCustom tiled bathsStunning kitchen
Zillow last checked:
Listing updated:
Listed by:
Charles Lima 508-272-4442,
Keller Williams Realty 508-238-5000
Bought with:
Isobel Wilson
Bella Real Estate
Source: MLS PIN,MLS#: 73409284
Facts & features
Interior
Bedrooms & bathrooms
- Bedrooms: 4
- Bathrooms: 4
- Full bathrooms: 4
- Main level bathrooms: 1
Primary bedroom
- Features: Bathroom - Full, Bathroom - Double Vanity/Sink, Walk-In Closet(s), Flooring - Hardwood
- Level: Second
- Area: 224
- Dimensions: 16 x 14
Bedroom 2
- Features: Closet, Flooring - Hardwood, Attic Access, Recessed Lighting
- Level: Second
- Area: 208
- Dimensions: 16 x 13
Bedroom 3
- Features: Closet, Flooring - Hardwood, Recessed Lighting
- Level: Second
- Area: 187
- Dimensions: 17 x 11
Bedroom 4
- Features: Closet, Flooring - Hardwood
- Level: First
- Area: 168
- Dimensions: 14 x 12
Primary bathroom
- Features: Yes
Bathroom 1
- Features: Bathroom - Full, Bathroom - Tiled With Shower Stall, Closet - Linen, Flooring - Stone/Ceramic Tile, Countertops - Stone/Granite/Solid, Cabinets - Upgraded, Recessed Lighting
- Level: Main,First
- Area: 48
- Dimensions: 8 x 6
Bathroom 2
- Features: Bathroom - Full, Bathroom - Double Vanity/Sink, Bathroom - Tiled With Shower Stall, Closet - Linen, Flooring - Stone/Ceramic Tile, Countertops - Stone/Granite/Solid, Double Vanity, Recessed Lighting
- Level: Second
- Area: 80
- Dimensions: 10 x 8
Bathroom 3
- Features: Bathroom - Full, Bathroom - Double Vanity/Sink, Bathroom - Tiled With Shower Stall, Closet - Linen, Closet/Cabinets - Custom Built, Countertops - Stone/Granite/Solid, Cabinets - Upgraded, Double Vanity, Recessed Lighting
- Level: Second
- Area: 72
- Dimensions: 9 x 8
Dining room
- Features: Flooring - Hardwood, Deck - Exterior, Exterior Access, Open Floorplan, Recessed Lighting, Slider
- Level: Main,First
- Area: 140
- Dimensions: 14 x 10
Family room
- Features: Closet, Flooring - Laminate, Wet Bar, Exterior Access, Open Floorplan, Recessed Lighting
- Level: Basement
- Area: 544
- Dimensions: 32 x 17
Kitchen
- Features: Flooring - Hardwood, Dining Area, Pantry, Countertops - Stone/Granite/Solid, Kitchen Island, Breakfast Bar / Nook, Cabinets - Upgraded, Open Floorplan, Recessed Lighting, Stainless Steel Appliances, Wine Chiller
- Level: Main,First
- Area: 272
- Dimensions: 17 x 16
Living room
- Features: Flooring - Hardwood, High Speed Internet Hookup, Open Floorplan, Recessed Lighting
- Level: First
- Area: 340
- Dimensions: 20 x 17
Heating
- Forced Air, Natural Gas
Cooling
- Central Air
Appliances
- Included: Gas Water Heater, Tankless Water Heater, Microwave, ENERGY STAR Qualified Refrigerator, ENERGY STAR Qualified Dishwasher, Range Hood, Range, Oven, Wine Cooler, Plumbed For Ice Maker
- Laundry: Flooring - Stone/Ceramic Tile, Electric Dryer Hookup, Recessed Lighting, Second Floor
Features
- Bathroom - Full, Bathroom - Tiled With Shower Stall, Closet - Linen, Cabinets - Upgraded, Recessed Lighting, Countertops - Stone/Granite/Solid, Wet bar, Closet, Bathroom, Bonus Room, Mud Room, Wet Bar, Finish - Earthen Plaster, Internet Available - Broadband
- Flooring: Tile, Vinyl / VCT, Engineered Hardwood, Flooring - Stone/Ceramic Tile, Laminate, Flooring - Hardwood
- Doors: Insulated Doors
- Windows: Insulated Windows, Screens
- Basement: Full,Finished,Walk-Out Access,Interior Entry
- Number of fireplaces: 1
- Fireplace features: Living Room
Interior area
- Total structure area: 2,912
- Total interior livable area: 2,912 sqft
- Finished area above ground: 2,228
- Finished area below ground: 684
Property
Parking
- Total spaces: 8
- Parking features: Attached, Garage Door Opener, Workshop in Garage, Insulated, Oversized, Paved Drive, Off Street, Paved
- Attached garage spaces: 2
- Uncovered spaces: 6
Accessibility
- Accessibility features: No
Features
- Patio & porch: Deck - Composite
- Exterior features: Deck - Composite, Rain Gutters, Professional Landscaping, Decorative Lighting, Screens
Lot
- Size: 1.06 Acres
- Features: Level
Details
- Foundation area: 1152
- Parcel number: M:0035U B:0012 L:0000,2807134
- Zoning: Single Fam
Construction
Type & style
- Home type: SingleFamily
- Architectural style: Colonial
- Property subtype: Single Family Residence
Materials
- Frame
- Foundation: Concrete Perimeter
- Roof: Shingle
Condition
- Year built: 1983
Details
- Warranty included: Yes
Utilities & green energy
- Electric: Circuit Breakers, 200+ Amp Service
- Sewer: Private Sewer
- Water: Public
- Utilities for property: for Electric Range, for Electric Oven, Icemaker Connection
Community & HOA
Community
- Features: Shopping, Pool, Tennis Court(s), Park, Walk/Jog Trails, Stable(s), Golf, Bike Path, Conservation Area, House of Worship, Public School, University, Sidewalks
HOA
- Has HOA: No
Location
- Region: South Easton
Financial & listing details
- Price per square foot: $378/sqft
- Tax assessed value: $528,100
- Annual tax amount: $6,591
- Date on market: 10/10/2025
- Road surface type: Paved
Price history
| Date | Event | Price |
|---|---|---|
| 1/16/2026 | Sold | $1,100,000+1.3%$378/sqft |
Source: MLS PIN #73409284 Report a problem | ||
| 10/16/2025 | Price change | $1,085,750-8.4%$373/sqft |
Source: MLS PIN #73409284 Report a problem | ||
| 10/2/2025 | Listed for sale | $1,185,750$407/sqft |
Source: MLS PIN #73409284 Report a problem | ||
| 9/27/2025 | Contingent | $1,185,750$407/sqft |
Source: MLS PIN #73409284 Report a problem | ||
| 8/7/2025 | Price change | $1,185,750-7%$407/sqft |
Source: MLS PIN #73409284 Report a problem | ||
| 7/24/2025 | Listed for sale | $1,275,000$438/sqft |
Source: MLS PIN #73409284 Report a problem | ||
| 7/23/2025 | Listing removed | $1,275,000$438/sqft |
Source: MLS PIN #73404568 Report a problem | ||
| 7/15/2025 | Listed for sale | $1,275,000+109.1%$438/sqft |
Source: MLS PIN #73404568 Report a problem | ||
| 6/3/2022 | Listing removed | -- |
Source: MLS PIN #72858813 Report a problem | ||
| 10/13/2021 | Listing removed | $609,900$209/sqft |
Source: MLS PIN #72858813 Report a problem | ||
| 10/10/2021 | Listed for sale | $609,900+134.6%$209/sqft |
Source: MLS PIN #72858813 Report a problem | ||
| 5/3/1999 | Sold | $260,000$89/sqft |
Source: Public Record Report a problem | ||
Public tax history
| Year | Property taxes | Tax assessment |
|---|---|---|
| 2025 | $6,591 -15.3% | $528,100 -9.4% |
| 2024 | $7,779 -3.5% | $582,700 +5.4% |
| 2023 | $8,065 +8.3% | $552,800 +14.2% |
| 2022 | $7,447 +5.3% | $483,900 +5.9% |
| 2021 | $7,073 +4.2% | $456,900 +3.5% |
| 2020 | $6,789 -2.2% | $441,400 +1.5% |
| 2019 | $6,941 +4.4% | $434,900 +6% |
| 2018 | $6,651 +3% | $410,300 +3% |
| 2017 | $6,459 +2.3% | $398,200 +2.2% |
| 2016 | $6,311 +5.9% | $389,800 +9.7% |
| 2015 | $5,960 -1.2% | $355,200 -2% |
| 2014 | $6,032 +4.9% | $362,300 -0.5% |
| 2013 | $5,751 +3.8% | $364,000 -1.8% |
| 2012 | $5,542 +5.4% | $370,700 +2.3% |
| 2011 | $5,256 -5.3% | $362,200 -12% |
| 2010 | $5,551 +5.1% | $411,500 -3.8% |
| 2009 | $5,281 +3.2% | $427,600 -4% |
| 2008 | $5,119 +2.5% | $445,500 -3.4% |
| 2007 | $4,992 +10.5% | $461,400 +9.1% |
| 2006 | $4,517 +6.8% | $422,900 +6.9% |
| 2005 | $4,229 +4.3% | $395,600 +11.3% |
| 2004 | $4,054 -0.4% | $355,300 +13.3% |
| 2003 | $4,072 +4% | $313,500 +19.1% |
| 2002 | $3,916 +16.8% | $263,200 +38.8% |
| 1997 | $3,352 | $189,600 |
Find assessor info on the county website
Neighborhood: 02375
Nearby homes
- $596,8003 bd1 ba1.4k sqft360 Center St, South Easton, MA 02375Off Market
- $--3 bd3 ba2.7k sqft370 Center St #B, South Easton, MA 02375Off Market
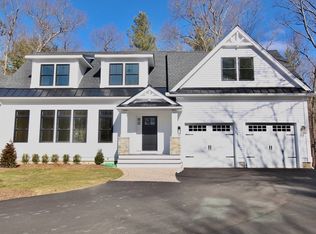
- $766,6003 bd3 ba2.7k sqft370 Center St #A, South Easton, MA 02375Off Market

- $1,283,5003 bd2 ba2k sqft370 Center St, South Easton, MA 02375Off Market
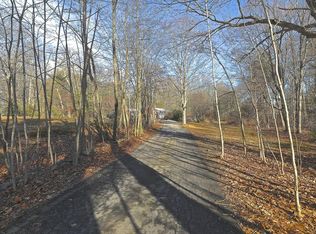
- $830,4004 bd2 ba2.2k sqft38 Lantern Ln, South Easton, MA 02375Off Market
- $670,0003 bd3 ba2k sqft349 Center St #A, South Easton, MA 02375Sold
- $710,8003 bd2 ba1.6k sqft367 Center St, South Easton, MA 02375Off Market
- $828,3005 bd3 ba2.3k sqft363 Center St, South Easton, MA 02375Off Market
Nearby schools
GreatSchools rating
- NABlanche A. Ames Elementary SchoolGrades: PK-2Distance: 1.3 mi
- 9/10Easton Middle SchoolGrades: 6-8Distance: 1.4 mi
- 9/10Oliver Ames High SchoolGrades: 9-12Distance: 1.2 mi
Get a cash offer in 3 minutes
Find out how much your home could sell for in as little as 3 minutes with a no-obligation cash offer.
Estimated market value
$1,132,800
Get a cash offer in 3 minutes
Find out how much your home could sell for in as little as 3 minutes with a no-obligation cash offer.
Estimated market value
$1,132,800
- Massachusetts
- Bristol County
- Easton
- 02375
- 366 Center St
Nearby cities
Nearby zip codes
Other Easton Topics
