Pride of ownership shines in this beautifully maintained, one-owner 2 Story home! Offering generous living spaces and thoughtful updates throughout, this home features a stunning living room with vaulted ceilings and a cozy gas log fireplace that creates a warm, inviting focal point. Meticulously cared for and move-in ready, this home is a rare find that combines space, comfort, and room for everything. Kitchen features glass tile backsplash, snack bar with pendant lighting, Range-Refrigerator-Microwave-Dishwasher-garbage disposal. The laundry is located on the main floor. Upstairs you'll find 4 generous size bedrooms, primary bedroom with ensuite bath including shower and whirlpool. The full finished basement expands your living options, projector and surround sound speakers stay. Additional full bath-perfect for guests and entertaining. There's also excellent storage space w/shelving, plus a workshop room with utility sink. Step outside to enjoy the large, fenced yard, complete Oak trees, Apple, Cherry and Pear trees, asparagus patch, raised garden beds, Sunsetter awning, shed and fire pit. Whether you're relaxing, gardening, or hosting summer gatherings, this back yard offers a tranquil setting. Pull down stairs in heated garage w/partially floored attic. Furnace & Central air 2022, Water heater 2018, Roof 2015 Lifetime 40+year shingles. Reverse osmosis drinking water with UV light treatment. 200 Amp. electric, 100 Amp in basement, 60 Amp in garage. Refrigerator in basement stays. Basement has supplemental Mysa baseboard heat with smart thermostat.
Closed
$385,000
366 Centerpoint Dr S, Bourbonnais, IL 60914
4beds
2,132sqft
Single Family Residence
Built in 2003
-- sqft lot
$390,500 Zestimate®
$181/sqft
$2,624 Estimated rent
Home value
$390,500
$308,000 - $492,000
$2,624/mo
Zestimate® history
Owner options
List your home for rent
$2,624/mo
Rent Zestimate®
Find your next renter with Zillow Rental Manager. Plus, with online applications, you can quickly screen prospective tenants – for free.
$2,624/mo
Rent Zestimate®
Refinance and save
$2,819/mo
Est. payment
Refinancing to a lower rate could help reduce your monthly payments and save thousands over the life of the loan.
$2,819/mo
Est. payment
Explore your selling options
Work with a Zillow partner agent
Leverage their expertise and Zillow's premium Showcase listings to get your home seen by more buyers.
Get startedList with your own agent
Get your home in front of millions of buyers by listing it on Zillow.
Learn how to do itSell it yourself
Take full control of how buyers see your home on Zillow by listing For Sale by Owner (FSBO).
List your homeWhat's special
Cozy gas log fireplaceFull finished basementRefrigerator in basement staysLarge fenced yardShed and fire pitGenerous living spacesSunsetter awning
Zillow last checked:
Listing updated:
Listed by:
Amanda Fedrow, ABR,GRI 815-953-5521,
Berkshire Hathaway HomeServices Speckman Realty
Bought with:
Emili Villagomez
Village Realty Inc
Source: MRED as distributed by MLS GRID,MLS#: 12581224
Facts & features
Interior
Bedrooms & bathrooms
- Bedrooms: 4
- Bathrooms: 4
- Full bathrooms: 3
- 1/2 bathrooms: 1
Rooms
- Room types: No additional rooms
Primary bedroom
- Features: Flooring (Carpet), Window Treatments (All), Bathroom (Full)
- Level: Second
- Area: 208 Square Feet
- Dimensions: 13X16
Bedroom 2
- Features: Flooring (Carpet), Window Treatments (All)
- Level: Second
- Area: 132 Square Feet
- Dimensions: 12X11
Bedroom 3
- Features: Flooring (Hardwood), Window Treatments (All)
- Level: Second
- Area: 121 Square Feet
- Dimensions: 11X11
Bedroom 4
- Features: Flooring (Carpet), Window Treatments (All)
- Level: Second
- Area: 168 Square Feet
- Dimensions: 12X14
Dining room
- Features: Flooring (Hardwood), Window Treatments (All)
- Level: Main
- Area: 144 Square Feet
- Dimensions: 12X12
Family room
- Features: Flooring (Carpet)
- Level: Basement
- Area: 690 Square Feet
- Dimensions: 23X30
Kitchen
- Features: Kitchen (Eating Area-Breakfast Bar, Eating Area-Table Space), Flooring (Ceramic Tile), Window Treatments (All)
- Level: Main
- Area: 264 Square Feet
- Dimensions: 22X12
Laundry
- Features: Flooring (Ceramic Tile)
- Level: Main
- Area: 50 Square Feet
- Dimensions: 5X10
Living room
- Features: Flooring (Hardwood), Window Treatments (All)
- Level: Main
- Area: 208 Square Feet
- Dimensions: 16X13
Heating
- Natural Gas, Forced Air
Cooling
- Central Air
Appliances
- Included: Range, Microwave, Dishwasher, Refrigerator, Washer, Dryer, Disposal, Water Purifier Owned, Humidifier
Features
- Basement: Finished,Full
- Number of fireplaces: 1
- Fireplace features: Gas Log, Living Room
Interior area
- Total structure area: 2,132
- Total interior livable area: 2,132 sqft
Property
Parking
- Total spaces: 2
- Parking features: Concrete, Garage Door Opener, Heated Garage, Yes, Garage Owned, Attached, Garage
- Attached garage spaces: 2
- Has uncovered spaces: Yes
Accessibility
- Accessibility features: No Disability Access
Features
- Stories: 2
Lot
- Dimensions: 68x135x39x63x125
Details
- Additional structures: Shed(s)
- Parcel number: 17090741408000
- Zoning: SINGL
- Special conditions: None
- Other equipment: Sump Pump
Construction
Type & style
- Home type: SingleFamily
- Property subtype: Single Family Residence
Materials
- Vinyl Siding, Brick
- Roof: Asphalt
Condition
- New construction: No
- Year built: 2003
Utilities & green energy
- Electric: Circuit Breakers
- Sewer: Public Sewer
- Water: Public
Community & HOA
Community
- Features: Park, Curbs, Sidewalks, Street Lights
- Subdivision: Highpoint
HOA
- Services included: None
Location
- Region: Bourbonnais
Financial & listing details
- Price per square foot: $181/sqft
- Annual tax amount: $7,060
- Date on market: 3/20/2026
- Listing terms: VA
- Ownership: Fee Simple
Price history
| Date | Event | Price |
|---|---|---|
| 5/12/2026 | Sold | $385,000-1.3%$181/sqft |
Source:  MRED as distributed by MLS GRID #12581224 Report a problem MRED as distributed by MLS GRID #12581224 Report a problem | ||
| 4/16/2026 | Contingent | $389,900$183/sqft |
Source: MRED as distributed by MLS GRID #12581224 Report a problem | ||
| 3/20/2026 | Listed for sale | $389,900$183/sqft |
Source: MRED as distributed by MLS GRID #12581224 Report a problem | ||
Public tax history
Tax history is unavailable.
Neighborhood: 60914
Nearby homes
- $370,8004 bd3 ba1.8k sqft378 Center Point Dr S, Bourbonnais, IL 60914Off Market
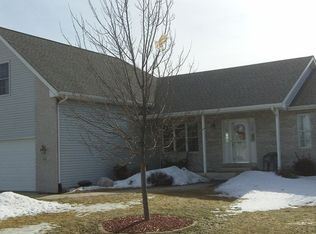
- $323,400-- bd-- ba-- sqft375 Center Point Dr S, Bourbonnais, IL 60914Off Market
- $352,1004 bd2 ba2k sqft384 Center Point Dr S, Bourbonnais, IL 60914Off Market
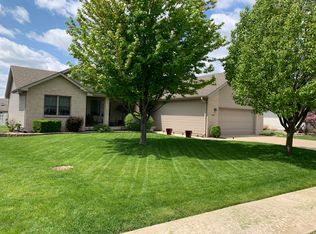
- $316,3003 bd2 ba1.6k sqft385 Center Point Dr S, Bourbonnais, IL 60914Off Market
- $305,400-- bd-- ba-- sqft372 Center Point Dr S, Bourbonnais, IL 60914Off Market
- $297,300-- bd-- ba-- sqft425 Highpoint Cir S, Bourbonnais, IL 60914Off Market
- $358,1003 bd3 ba1.7k sqft405 Highpoint Cir S, Bourbonnais, IL 60914Off Market
- $385,0004 bd4 ba2k sqft366 Center Point Dr S, Bourbonnais, IL 60914Sold
Nearby schools
GreatSchools rating
- 8/10Liberty Intermediate SchoolGrades: 4-6Distance: 0.5 mi
- 4/10Bourbonnais Upper Grade CenterGrades: 7-8Distance: 1.1 mi
- 7/10Bradley-Bourbonnais Community High SchoolGrades: 9-12Distance: 2.4 mi
Schools provided by the listing agent
- District: 53
Source: MRED as distributed by MLS GRID. This data may not be complete. We recommend contacting the local school district to confirm school assignments for this home.


Get pre-qualified for a loan
At Zillow Home Loans, we can pre-qualify you in as little as 5 minutes with no impact to your credit score.An equal housing lender. NMLS #10287.
- Illinois
- Kankakee County
- Bourbonnais
- 60914
- 366 Centerpoint Dr S
Nearby cities
Nearby zip codes
Other Bourbonnais Topics
