Skip main navigation
Off market
  • $310,800

    366 Clevenger Cove Rd #515-516, Hollister, MO 65672

    3beds
    1,902sqft
    SingleFamily
    Built in 2003
    8,712 Square Feet Lot
    $310,800 Zestimate®
    $163/sqft
    $2,403 Estimated rent

    Home value

    $310,800

    $277,000 - $348,000

    $2,403/mo

    Zestimate® history
    Loading
    Loading...

    Owner options

    List your home for rent

    $2,403/mo

    Rent Zestimate®

    Find your next renter with Zillow Rental Manager. Plus, with online applications, you can quickly screen prospective tenants – for free.

    Learn more

    $2,403/mo

    Rent Zestimate®

    Refinance and save

    $1,979/mo

    Est. payment

    Refinancing to a lower rate could help reduce your monthly payments and save thousands over the life of the loan.

    See today's rates

    $1,979/mo

    Est. payment

    Explore your selling options

    Work with a Zillow partner agent

    Leverage their expertise and Zillow's premium Showcase listings to get your home seen by more buyers.

    Get started

    List with your own agent

    Get your home in front of millions of buyers by listing it on Zillow.

    Learn how to do it

    Sell it yourself

    Take full control of how buyers see your home on Zillow by listing For Sale by Owner (FSBO).

    List your home

    What's special

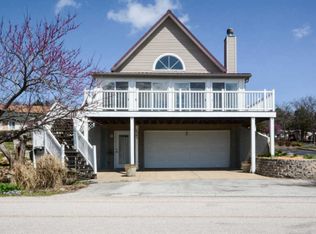
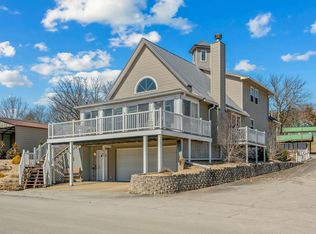
    Presenting Table Rock Lake Vibes! Enjoy cool lake breezes and the ultimate lakefront atmosphere from this artistically designed and thoughtfully constructed, custom 3 bedroom/3 bath multi-story home. Created to frame the coveted sweeping views of Table Rock Lake & mindfully crafted with only leisure in mind, this incredible home consists of low maintenance building materials (brand new metal roof) and landscaping (very little mowing) so that you and your tribe can spend more time on the lake & in the pool and less time working on the house. The floorplan, with it's bright and airy open spaces, creates a soul soothing oasis & an ideal private retreat & entertainment destination! Like new Whirlpool appliances (all electric-all stay). It's a window wonderland with tons of natural light flowing throughout each unique space and walk-in main level provides all your daily living needs (kitchen, master, laundry, office & deck/sunroom for entertaining). Love a nautical neighborhood? Stroll through the Big Bear Resort and you will soon find, this is a subdivision that has grown with only lake fun in mind! Talk about location! Out the front door it's a ''pancake flat'' walk to the water, basketball & tennis courts, or a short walk to the community boat ramp w/courtesy loading dock. Not feeling like the lake today? Take a stroll instead out your back door walk to see what's happening at your community pool and clubhouse! BONUS: there's even three cars worth of garage space and a super spacious workshop for all of the lake toys! Minutes from Branson, Hollister, Big Cedar Lodge or State Park Marina, you will feel away from it all but still have all of the conveniences, shopping and restaurants you could ever desire! Come feel the lake vibes, watch a golf cart parade, & see what the locals call the ''lighthouse'' is really all about @ 366 Clevenger Cove!

    This property is off market, which means it's not currently listed for sale or rent on Zillow. This may be different from what's available on other websites or public sources.

    Facts & features

    Interior

    Bedrooms & bathrooms
    • Bedrooms: 3
    • Bathrooms: 3
    • Full bathrooms: 2
    • 1/2 bathrooms: 1
    Heating
    • Forced air, Heat pump, Electric
    Appliances
    • Included: Dishwasher, Dryer, Garbage disposal, Microwave
    • Laundry: W/D Hookup
    Features
    • Vaulted Ceiling(s), Workshop, High Speed Internet, Bonus Room, Shade/Blinds/Shutters, Living/Dining Combo, Walk-In Shower, Kitchen Bar, Satellite, Living Areas (2)
    • Flooring: Tile, Hardwood, Laminate
    • Windows: Double Pane Windows
    • Basement: Partial, Poured Concrete
    • Has fireplace: Yes
    • Fireplace features: Wood Burning, Fireplace Screen, Glass Doors, Fireplace Equipment, Insert w/Blower
    Interior area
    • Total interior livable area: 1,902 sqft
    • Finished area below ground: 0.00

    Property

    Parking
    • Total spaces: 1
    • Parking features: Garage - Attached, Garage - Detached
    Features
    • Patio & porch: Deck
    • Exterior features: Vinyl, Wood, Metal
    • Has view: Yes
    • View description: Water
    • Has water view: Yes
    • Water view: Water
    • Body of water: Table Rock
    • Frontage type: Waterfront, Lakefront
    Lot
    • Size: 8,712 sqft
    • Features: Water View, Corner, Wooded, Cleared, Lake Front, Lake View, Adjoins Government Land, Trees, Landscaping, Wooded/Cleared Combo, Water Front
    Details
    • Additional structures: Workshop, Outbuilding
    • Other equipment: Satellite Dish

    Construction

    Type & style
    • Home type: SingleFamily
    • Architectural style: Ranch, 1.5 Story
    Materials
    • Roof: Metal
    Condition
    • Year built: 2003

    Utilities & green energy

    • Sewer: Public Sewer
    • Water: Community
    Green energy
    • Green verification: High Efficiency HVAC
    • Energy efficient items: HVAC

    Community & neighborhood

    Location
    • Region: Hollister

    HOA & financial

    HOA
    • Has HOA: Yes
    • HOA fee: $133 monthly
    • Amenities included: Clubhouse, Pool, Tennis Court(s), Trash, Common Area Maintenance, Water/Sewer, Children's Play Area
    • Services included: Trash, Water/Sewer

    Other

    Other facts
    • Flooring: Wood, Carpet, Hardwood, Wood Laminate, Tile - Ceramic
    • Roof: Metal
    • View: Lake, Panoramic
    • ViewYN: true
    • Sewer: Public Sewer
    • Appliances: Dishwasher, Refrigerator, Disposal, Dryer, Microwave, Washer, Free Standing Stove: Electric
    • AssociationYN: true
    • FireplaceYN: true
    • Heating: Electric, Heat Pump, Central
    • ArchitecturalStyle: Ranch, 1.5 Story
    • GarageYN: true
    • AttachedGarageYN: true
    • ExteriorFeatures: Deck, Balcony/Loft, Gutters & Downspouts, Porch/Covered
    • HeatingYN: true
    • PatioAndPorchFeatures: Deck
    • CoolingYN: true
    • FireplaceFeatures: Wood Burning, Fireplace Screen, Glass Doors, Fireplace Equipment, Insert w/Blower
    • CommunityFeatures: Playground, Pool, Tennis Court(s), Clubhouse, Common Area Maintenance
    • Basement: Partial, Poured Concrete
    • AssociationFeeIncludes: Trash, Water/Sewer
    • WaterfrontYN: true
    • LotFeatures: Water View, Corner, Wooded, Cleared, Lake Front, Lake View, Adjoins Government Land, Trees, Landscaping, Wooded/Cleared Combo, Water Front
    • WindowFeatures: Double Pane Windows
    • Cooling: Heat Pump, Ceiling Fan(s), Electric
    • GreenEnergyEfficient: HVAC
    • OtherStructures: Workshop, Outbuilding
    • ParkingFeatures: Storage, Other - See Remarks, 1 Car Attached Garage, Parking Spaces, 1 Car Detached Garage
    • CoveredSpaces: 1
    • RoadFrontageType: Private Road, County Road
    • PublicSurveySection: 1
    • BelowGradeFinishedArea: 0.00
    • ConstructionMaterials: Vinyl, Wood, Metal
    • LotSizeSource: County
    • FrontageType: Waterfront, Lakefront
    • OtherEquipment: Satellite Dish
    • AssociationAmenities: Clubhouse, Pool, Tennis Court(s), Trash, Common Area Maintenance, Water/Sewer, Children's Play Area
    • InteriorFeatures: Vaulted Ceiling(s), Workshop, High Speed Internet, Bonus Room, Shade/Blinds/Shutters, Living/Dining Combo, Walk-In Shower, Kitchen Bar, Satellite, Living Areas (2)
    • CurrentUse: Single Family
    • WaterSource: Community
    • FoundationDetails: Poured Concrete, Permanent
    • RoomBasementFeatures: Poured Concrete, Partial
    • PublicSurveyTownship: 21
    • LaundryFeatures: W/D Hookup
    • RoadSurfaceType: Street - Asphalt, Street - Gravel/Stone
    • WaterBodyName: Table Rock
    • LotDimensionsSource: County
    • GreenBuildingVerificationType: High Efficiency HVAC
    • MlsStatus: Active
    • Road surface type: Street - Asphalt, Street - Gravel/Stone

    Price history

    DateEventPrice
    12/1/2020Sold--
    Source: Agent Provided Report a problem
    7/30/2020Listing removed$329,900$173/sqft
    Source: Keller Williams Branson Tri-Lakes Realty #60169010 Report a problem
    7/20/2020Listed for sale$329,900$173/sqft
    Source: Keller Williams Tri-Lakes #60169010 Report a problem

    Public tax history

    Tax history is unavailable.

    Neighborhood: 65672

    Nearby schools

    GreatSchools rating
    Schools provided by the listing agent
    • Elementary: Hollister
    • Middle: Hollister
    • High: Hollister

    Source: The MLS. This data may not be complete. We recommend contacting the local school district to confirm school assignments for this home.

    Get pre-qualified for a loan
    At Zillow Home Loans, we can pre-qualify you in as little as 5 minutes with no impact to your credit score.

    An equal housing lender. NMLS #10287.

    Sell for more on Zillow
    Get a Zillow Showcase℠ listing at no additional cost and you could sell for .
    $310,800
    2% more
    +$6,216
    With Zillow Showcase(estimated)
    $317,016