Skip main navigation
Sold for $385,000
  • $385,000

    366 Concetta Dr, Mount Royal, NJ 08061

    3beds
    2,416sqft
    Townhouse
    Built in 2009
    2,140 Square Feet Lot
    $386,300 Zestimate®
    $159/sqft
    $3,134 Estimated rent

    Home value

    $386,300

    $352,000 - $425,000

    $3,134/mo

    Zestimate® history
    Loading
    Loading...

    Owner options

    List your home for rent

    $3,134/mo

    Rent Zestimate®

    Find your next renter with Zillow Rental Manager. Plus, with online applications, you can quickly screen prospective tenants – for free.

    Learn more

    $3,134/mo

    Rent Zestimate®

    Refinance and save

    $2,856/mo

    Est. payment

    Refinancing to a lower rate could help reduce your monthly payments and save thousands over the life of the loan.

    See today's rates

    $2,856/mo

    Est. payment

    Explore your selling options

    Work with a Zillow partner agent

    Leverage their expertise and Zillow's premium Showcase listings to get your home seen by more buyers.

    Get started

    List with your own agent

    Get your home in front of millions of buyers by listing it on Zillow.

    Learn how to do it

    Sell it yourself

    Take full control of how buyers see your home on Zillow by listing For Sale by Owner (FSBO).

    List your home

    What's special

    Stunning kitchenIntercom systemBrand new lvt flooringHardwood floors throughoutSprawling lower-level living spaceSoaking tubLarge walk-in closet
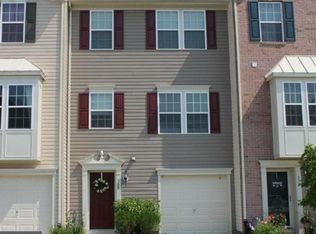
    Welcome to 366 Concetta Drive in the highly desirable Greenwich Crossings community! This **impressive 3-story townhome, the largest model built**offers the perfect blend of space, style, and flexibility for today’s lifestyle. From the moment you step inside, you’re greeted by a sprawling lower-level living space with brand new LVT flooring—ideal for a media room, home office, gym, or the ultimate hangout zone. This level also features a convenient half bath, separate laundry area, and direct access to the one-car garage. Sliding doors lead out to a private patio overlooking a peaceful wooded backdrop, creating a perfect setting to unwind or entertain. Upstairs, the main level truly shines with a bright, open-concept layout and 9-foot ceilings that make the space feel even more expansive. The stunning kitchen anchors the home, featuring white 42” cabinetry, granite countertops, and stainless steel appliances, all flowing seamlessly into multiple living areas. Enjoy hardwood floors throughout, a spacious front living room, and a warm, inviting rear morning room with a striking stone gas fireplace. There’s even potential to add a deck off the back—taking indoor-outdoor living to the next level.The upper floor offers three generously sized bedrooms, each with ceiling fans. The primary suite is a true retreat, complete with a sitting area, a large walk-in closet, and a private bath with dual vanities, soaking tub, and separate shower. The additional bedrooms are well-sized, including one with a custom closet system, and are complemented by a hall bath with tub/shower. Additional features include built-in surround sound speakers and an intercom system. All of this just minutes from Thompson Family Park, with walking trails, tennis courts, playgrounds, and sports fields, plus easy access to Mullica Hill, Mantua, shopping, dining, and major highways for a convenient commute to Philadelphia and Delaware. If you’ve been waiting for space, layout, and location—this is the one. Don’t miss it.

    Zillow last checked:

    Listing updated:

    Listed by:

    Bob Hoopes 610-348-3978,

    Coldwell Banker Realty

    Bought with:

    Bernadette Augello, 9798228

    BHHS Fox & Roach-Washington-Gloucester

    Source: Bright MLS,MLS#: NJGL2070620MLS Logo

    Facts & features

    Interior

    Bedrooms & bathrooms
    • Bedrooms: 3
    • Bathrooms: 3
    • Full bathrooms: 2
    • 1/2 bathrooms: 1
    Basement
    • Area: 0
    Heating
    • Forced Air, Natural Gas
    Cooling
    • Central Air, Electric
    Appliances
    • Included: Dishwasher, Gas Water Heater
    Features
    • Dining Area, Family Room Off Kitchen, Open Floorplan, Eat-in Kitchen, Primary Bath(s), Recessed Lighting, Sound System
    • Flooring: Wood, Carpet
    • Has basement: No
    • Has fireplace: No
    Interior area
    • Total structure area: 2,416
    • Total interior livable area: 2,416 sqft
    • Finished area above ground: 2,416
    • Finished area below ground: 0

    Property

    Parking
    • Total spaces: 1
    • Parking features: Garage Faces Front, Inside Entrance, Attached, Driveway
    • Attached garage spaces: 1
    • Has uncovered spaces: Yes
    Accessibility
    • Accessibility features: None
    Features
    • Levels: Three
    • Stories: 3
    • Pool features: None
    • Has view: Yes
    • View description: Trees/Woods
    Lot
    • Size: 2,140 sqft
    • Dimensions: 20.00 x 107.00
    Details
    • Additional structures: Above Grade, Below Grade
    • Parcel number: 030140300111
    • Zoning: RES
    • Special conditions: Standard
    • Other equipment: Intercom

    Construction

    Type & style
    • Home type: Townhouse
    • Architectural style: Colonial
    • Property subtype: Townhouse
    Materials
    • Combination
    • Foundation: Other
    Condition
    • Very Good
    • New construction: No
    • Year built: 2009

    Utilities & green energy

    • Sewer: Public Sewer
    • Water: Public

    Community & neighborhood

    Location
    • Region: Mount Royal
    • Subdivision: Greenwich Crossing
    • Municipality: EAST GREENWICH TWP

    HOA & financial

    HOA
    • Has HOA: Yes
    • HOA fee: $90 monthly
    • Services included: Common Area Maintenance, Maintenance Grounds, Snow Removal, Trash

    Other

    Other facts
    • Listing agreement: Exclusive Right To Sell
    • Listing terms: Cash,Conventional,FHA,USDA Loan,VA Loan
    • Ownership: Fee Simple

    Price history

    DateEventPrice
    5/15/2026Sold$385,000$159/sqft
    Source: Bright MLS #NJGL2070620 Report a problem
    4/13/2026Pending sale$385,000$159/sqft
    Source: Bright MLS #NJGL2070620 Report a problem
    4/3/2026Contingent$385,000$159/sqft
    Source: Bright MLS #NJGL2070620 Report a problem
    3/25/2026Listed for sale$385,000+37.5%$159/sqft
    Source: Bright MLS #NJGL2070620 Report a problem
    9/7/2022Sold$280,000+4.1%$116/sqft
    Source: Bright MLS #NJGL2003716 Report a problem
    12/17/2021Pending sale$268,900$111/sqft
    Source: Weichert Pro #NJGL2003716 Report a problem
    10/29/2021Listing removed--
    Source: Weichert Pro Report a problem
    9/5/2021Pending sale$268,900$111/sqft
    Source: Weichert Pro #NJGL2003716 Report a problem
    9/4/2021Contingent$268,900$111/sqft
    Source: Bright MLS #NJGL2003716 Report a problem
    8/27/2021Listed for sale$268,900+0.8%$111/sqft
    Source: Bright MLS #NJGL2003716 Report a problem
    11/24/2009Sold$266,731+255.6%$110/sqft
    Source: Public Record Report a problem
    8/25/2009Sold$75,000$31/sqft
    Source: Public Record Report a problem

    Public tax history

    YearProperty taxesTax assessment
    2025$6,851 $215,500
    2024$6,851 +3.3%$215,500
    2023$6,633 +2.9%$215,500
    2022$6,446 -0.7%$215,500
    2021$6,489 +0.6%$215,500
    2020$6,452 -7.6%$215,500
    2019$6,980 $215,500 +1.8%
    2018$6,980 +2.5%$211,700
    2017$6,808 +4.3%$211,700
    2016$6,525 +6.6%$211,700
    2015$6,122 +2.7%$211,700
    2014$5,961 +4.7%$211,700
    2013$5,695 -11.7%$211,700
    2012$6,451 -0.3%$211,700 +38.2%
    2011$6,468 $153,200

    Find assessor info on the county website

    Neighborhood: 08061

    Nearby schools

    GreatSchools rating
    Schools provided by the listing agent
    • Elementary: Samuel Mickle School
    • Middle: Kingsway Regional M.s.
    • High: Kingsway Regional H.s.
    • District: East Greenwich Township Public Schools

    Source: Bright MLS. This data may not be complete. We recommend contacting the local school district to confirm school assignments for this home.

    Get a cash offer in 3 minutes
    Find out how much your home could sell for in as little as 3 minutes with a no-obligation cash offer.
    Estimated market value
    $386,300
    Get a cash offer in 3 minutes
    Find out how much your home could sell for in as little as 3 minutes with a no-obligation cash offer.
    Estimated market value
    $386,300