Luxurious living in the privacy of the Pines! This captivating 4 Bedroom, 3 Bath custom home in Bivins is the quintessential Texas dream. Gorgeous stone columns, accented by stately hard wood floors, are the pinnacle of the downstairs living space. Flow freely through the open concept area to the modern kitchen with old world charm featuring stainless appliances and elegant granite countertops. Pull up a seat to the large kitchen island or dine in the glow of one of the two rustic stone fireplaces in the living and dining areas. Escape to the generous owners suite offering refuge in its spa-like jacuzzi and beautifully tiled shower. A large walk in closet is a bonus of the oasis. The second floor continues to four spacious bedrooms and a bath. An extra sizable room is perfect for a quiet upstairs office. Access the great outdoors all year long from the second level screened in porch. Take the party downstairs to the open air veranda with a kitchenette, TV, and even more room to spread out and play. The indoor/outdoor flow and functionality, paired with the dramatic interior and expansive views of the Pineywoods, make this property a unique find you have to see to believe!
Sold
Price Unknown
366 County Road 4123, Bivins, TX 75555
4beds
3,562sqft
Single Family Residence
Built in 1966
6.1 Acres Lot
$487,000 Zestimate®
$--/sqft
$2,254 Estimated rent
Home value
$487,000
$453,000 - $526,000
$2,254/mo
Zestimate® history
Owner options
List your home for rent
$2,254/mo
Rent Zestimate®
Find your next renter with Zillow Rental Manager. Plus, with online applications, you can quickly screen prospective tenants – for free.
$2,254/mo
Rent Zestimate®
Refinance and save
Refinancing to a lower rate could help reduce your monthly payments and save thousands over the life of the loan.
Explore your selling options
Work with a Zillow partner agent
Leverage their expertise and Zillow's premium Showcase listings to get your home seen by more buyers.
Get startedList with your own agent
Get your home in front of millions of buyers by listing it on Zillow.
Learn how to do itSell it yourself
Take full control of how buyers see your home on Zillow by listing For Sale by Owner (FSBO).
List your homeWhat's special
Old world charmOutdoor flowGreat outdoorsExtra sizable roomStainless appliancesSpacious bedroomsGorgeous stone columns
Zillow last checked:
Listing updated:
Listed by:
Susan W Jackson 903-720-7517,
Century 21 Platinum Partners
Bought with:
MEMBER NON
NON MEMBER
Source: LGVBOARD,MLS#: 20236529
Facts & features
Interior
Bedrooms & bathrooms
- Bedrooms: 4
- Bathrooms: 3
- Full bathrooms: 3
Rooms
- Room types: Office
Bedroom
- Features: Walk-In Closet(s)
Bathroom
- Features: Shower Only, Tub Only, Shower/Tub, Double Vanity, Tile Counters, Granite Counters
Heating
- Central Electric
Cooling
- Central Electric
Appliances
- Included: Electric Oven, Microwave, Dishwasher, Vented Exhaust Fan, Plumbed For Ice Maker, Gas Water Heater, More Than One Water Heater
- Laundry: Laundry Room, Electric Dryer Hookup, Washer Hookup
Features
- Ceiling Fan(s), Granite Counters, Ceiling Fans, Breakfast Bar, Eat-in Kitchen
- Flooring: Carpet, Tile
- Number of fireplaces: 2
- Fireplace features: Wood Burning, Gas Log, Living Room
Interior area
- Total structure area: 3,562
- Total interior livable area: 3,562 sqft
Property
Parking
- Total spaces: 2
- Parking features: Carport, Garage Faces Side, Attached, Concrete
- Garage spaces: 2
- Has carport: Yes
- Has uncovered spaces: Yes
Features
- Levels: Two
- Stories: 2
- Patio & porch: Covered, Screened, Porch
- Pool features: None
- Spa features: Bath
- Fencing: None
Lot
- Size: 6.1 Acres
- Features: Landscaped
- Residential vegetation: Partially Wooded
Details
- Additional structures: Storage, Storage Buildings
- Parcel number: 26779
Construction
Type & style
- Home type: SingleFamily
- Architectural style: Traditional
- Property subtype: Single Family Residence
Materials
- Brick
- Foundation: Slab
- Roof: Composition
Condition
- Year built: 1966
Utilities & green energy
- Sewer: Conventional Septic
- Water: Well, Well
- Utilities for property: Electricity Available
Community & HOA
Location
- Region: Bivins
Financial & listing details
- Tax assessed value: $484,430
- Annual tax amount: $2,878
- Date on market: 9/19/2025
- Listing terms: Cash,FHA,Conventional,VA Loan
- Exclusions: personal
- Road surface type: Asphalt
Price history
| Date | Event | Price |
|---|---|---|
| 3/11/2024 | Sold | -- |
Source:  LGVBOARD #20236529 Report a problem LGVBOARD #20236529 Report a problem | ||
| 2/6/2024 | Pending sale | $469,900$132/sqft |
Source: LGVBOARD #20236529 Report a problem | ||
| 1/29/2024 | Contingent | $469,900$132/sqft |
Source: TMLS #113457 Report a problem | ||
| 11/6/2023 | Listed for sale | $469,900$132/sqft |
Source: LGVBOARD #20236529 Report a problem | ||
| 4/26/2018 | Sold | -- |
Source: Agent Provided Report a problem | ||
Public tax history
| Year | Property taxes | Tax assessment |
|---|---|---|
| 2025 | $2,159 -39.4% | $484,430 +30.7% |
| 2024 | $3,563 +23.8% | $370,590 +21.6% |
| 2023 | $2,878 -26.3% | $304,770 +2.8% |
| 2022 | $3,905 +11.6% | $296,330 +9.6% |
| 2021 | $3,500 +6.7% | $270,370 +10% |
| 2020 | $3,279 | $245,700 +4.9% |
| 2019 | -- | $234,220 -1.8% |
| 2018 | -- | $238,510 +88.2% |
| 2017 | -- | $126,720 -0.9% |
| 2016 | -- | $127,910 +3.4% |
| 2015 | -- | $123,720 +2.1% |
| 2014 | -- | $121,230 -0.9% |
| 2013 | -- | $122,290 +2.8% |
| 2012 | -- | $118,930 -22.8% |
| 2011 | -- | $154,050 +9.4% |
| 2010 | -- | $140,770 |
| 2009 | -- | $140,770 |
| 2008 | -- | $140,770 |
| 2007 | -- | -- |
Find assessor info on the county website
Neighborhood: 75555
Nearby homes
- $--5.98 AcresTbd Cr 4123, Atlanta, TX 75551Off Market

- $183,100-- bd2 ba1.7k sqft307 County Road 4123, Bivins, TX 75555Off Market
- $78,300-- bd2 ba928 sqft393 County Road 4123, Bivins, TX 75555Off Market
- $170,2003 bd2 ba1.5k sqft277 County Road 4123, Bivins, TX 75555Off Market
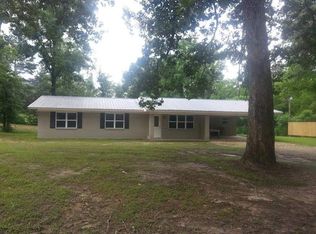
- $176,600-- bd2 ba2k sqft4654 Highway 43, Atlanta, TX 75551Off Market
- $230,400-- bd3 ba1.8k sqft77 County Road 4123, Bivins, TX 75555Off Market
- $71,290-- bd-- ba218 sqft77 County Road 4123, Bivins, TX 75555Off Market
- $129,300-- bd2 ba1.2k sqft128 County Road 4109, Bivins, TX 75555Off Market
Nearby schools
GreatSchools rating
- 7/10Atlanta Elementary SchoolGrades: 3-5Distance: 7.3 mi
- 6/10Atlanta Middle SchoolGrades: 6-8Distance: 6 mi
- 5/10Atlanta High SchoolGrades: 9-12Distance: 7.7 mi
Schools provided by the listing agent
- District: Atlanta
Source: LGVBOARD. This data may not be complete. We recommend contacting the local school district to confirm school assignments for this home.
- Texas
- Cass County
- Atlanta
- 75555
- 366 County Road 4123
Nearby cities
Nearby zip codes
Other Atlanta Topics
