Welcome to this beautifully appointed 4-bedroom, 3-bathroom home in the highly desirable Dawson Manor Forest subdivision, conveniently located on Dawson Forest Drive just minutes from restaurants, shopping, and grocery stores. Designed with growing and multigenerational families in mind, this spacious home offers the perfect balance of togetherness and privacy. The main-level primary suite provides convenience and comfort, featuring a beautifully remodeled spa-inspired bathroom with a large walk-in shower, high end custom cabinets, and spacious walk-in closet. The heart of the home is the expansive open-concept living area, highlighted by soaring coffered ceilings in the family room and a modern kitchen that seamlessly connects to the living and dining spaces. Whether hosting holiday gatherings, celebrating special occasions, or simply enjoying family dinners, the large dining room comfortably seats 12 guests and creates the perfect setting for making lasting memories. A standout feature of this home is the private upper-level retreat, complete with a spacious bedroom, full bathroom, and bonus room. This flexible space is ideal for an adult child living at home, extended family members, long-term guests, or a private work-from-home suite. Enjoy year-round outdoor living on the screened porch overlooking the backyard, with stairs leading directly to the outdoor space below. The professionally landscaped yard is highlighted by outdoor lighting throughout to enhance the beauty of the property at night. The unfinished daylight basement provides abundant storage and exceptional potential to expand your living space. Potential to create additional bedrooms, a home gym, kitchen, family room, to increase the home's value. This property is perfectly suited for today's modern family seeking luxurious living space, sitting on over a half-acre fenced lot. Minutes from access to highway 400. In a prime Dawsonville County location that can't be beat.
Closed
$615,000
366 Dawson Manor Dr, Dawsonville, GA 30534
4beds
2,530sqft
Single Family Residence
Built in 2007
0.61 Acres Lot
$615,400 Zestimate®
$243/sqft
$2,397 Estimated rent
Home value
$615,400
$585,000 - $646,000
$2,397/mo
Zestimate® history
Owner options
List your home for rent
$2,397/mo
Rent Zestimate®
Find your next renter with Zillow Rental Manager. Plus, with online applications, you can quickly screen prospective tenants – for free.
$2,397/mo
Rent Zestimate®
Refinance and save
$4,167/mo
Est. payment
Refinancing to a lower rate could help reduce your monthly payments and save thousands over the life of the loan.
$4,167/mo
Est. payment
Explore your selling options
Work with a Zillow partner agent
Leverage their expertise and Zillow's premium Showcase listings to get your home seen by more buyers.
Get startedList with your own agent
Get your home in front of millions of buyers by listing it on Zillow.
Learn how to do itSell it yourself
Take full control of how buyers see your home on Zillow by listing For Sale by Owner (FSBO).
List your homeWhat's special
Zillow last checked:
Listing updated:
Listed by:
Robert H King 404-698-5944,
Atlanta Communities
Bought with:
Robert H King, 371094
Atlanta Communities
Source: GAMLS,MLS#: 10786992
Facts & features
Interior
Bedrooms & bathrooms
- Bedrooms: 4
- Bathrooms: 3
- Full bathrooms: 3
- Main level bathrooms: 2
- Main level bedrooms: 3
Rooms
- Room types: Bonus Room, Foyer, Laundry
Dining room
- Features: Seats 12+
Kitchen
- Features: Breakfast Area, Kitchen Island, Pantry
Heating
- Central, Natural Gas
Cooling
- Ceiling Fan(s), Central Air, Electric
Appliances
- Included: Dishwasher, Disposal, Dryer, Microwave, Refrigerator, Washer
- Laundry: Other
Features
- Double Vanity, Master On Main Level, Other, Split Bedroom Plan, Tray Ceiling(s), Walk-In Closet(s)
- Flooring: Carpet, Hardwood, Laminate, Tile
- Windows: Double Pane Windows
- Basement: Bath/Stubbed,Daylight,Exterior Entry,Full,Unfinished
- Number of fireplaces: 1
- Fireplace features: Family Room, Gas Log
- Common walls with other units/homes: No Common Walls
Interior area
- Total structure area: 2,530
- Total interior livable area: 2,530 sqft
- Finished area above ground: 2,530
- Finished area below ground: 0
Property
Parking
- Total spaces: 2
- Parking features: Attached, Garage, Garage Door Opener, Side/Rear Entrance
- Has attached garage: Yes
Features
- Levels: Three Or More
- Stories: 3
- Patio & porch: Deck, Patio, Screened
- Fencing: Back Yard,Fenced,Privacy,Wood
- Body of water: None
Lot
- Size: 0.61 Acres
- Features: Private, Sloped
- Residential vegetation: Wooded
Details
- Parcel number: 098 029 011
Construction
Type & style
- Home type: SingleFamily
- Architectural style: Craftsman,Traditional
- Property subtype: Single Family Residence
Materials
- Brick, Concrete
- Roof: Composition
Condition
- Resale
- New construction: No
- Year built: 2007
Utilities & green energy
- Electric: 220 Volts
- Sewer: Septic Tank
- Water: Public
- Utilities for property: Cable Available, Electricity Available, High Speed Internet, Natural Gas Available, Water Available
Community & HOA
Community
- Features: Clubhouse, Pool
- Security: Smoke Detector(s)
- Subdivision: Dawson Manor
HOA
- Has HOA: Yes
- Services included: Maintenance Grounds, Swimming
- HOA fee: $550 annually
Location
- Region: Dawsonville
Financial & listing details
- Price per square foot: $243/sqft
- Tax assessed value: $550,000
- Annual tax amount: $3,577
- Date on market: 6/16/2026
- Cumulative days on market: 8 days
- Listing agreement: Exclusive Agency
- Listing terms: Cash,Conventional,FHA,VA Loan
- Electric utility on property: Yes
Price history
| Date | Event | Price |
|---|---|---|
| 8/7/2026 | Sold | $615,000$243/sqft |
Source:  GAMLS #10786992 Report a problem GAMLS #10786992 Report a problem | ||
| 6/26/2026 | Pending sale | $615,000$243/sqft |
Source:  FMLS GA #7788631 Report a problem FMLS GA #7788631 Report a problem | ||
| 6/16/2026 | Listed for sale | $615,000+4.2%$243/sqft |
Source: FMLS GA #7788631 Report a problem | ||
| 5/19/2026 | Listing removed | -- |
Source: Owner Report a problem | ||
| 5/9/2026 | Price change | $589,999-1.7%$233/sqft |
Source: GAMLS #10760233 Report a problem | ||
| 5/1/2026 | Listed for sale | $599,9990%$237/sqft |
Source: Owner Report a problem | ||
| 3/25/2026 | Listing removed | -- |
Source: Owner Report a problem | ||
| 3/24/2026 | Listed for sale | $600,000+3.4%$237/sqft |
Source: Owner Report a problem | ||
| 7/10/2023 | Sold | $580,000$229/sqft |
Source: Public Record Report a problem | ||
| 6/8/2023 | Listed for sale | $580,000+5.5%$229/sqft |
Source: FMLS GA #7229102 Report a problem | ||
| 4/14/2022 | Sold | $550,000+44.4%$217/sqft |
Source: Public Record Report a problem | ||
| 1/31/2020 | Sold | $381,000-1%$151/sqft |
Source:  FMLS GA #6649305 Report a problem FMLS GA #6649305 Report a problem | ||
| 12/20/2019 | Pending sale | $385,000$152/sqft |
Source: Keller Williams Realty Community Partners #6649305 Report a problem | ||
| 11/25/2019 | Listed for sale | $385,000+45.3%$152/sqft |
Source: Keller Williams Realty Community Partners #6649305 Report a problem | ||
| 10/24/2008 | Sold | $265,000$105/sqft |
Source: Public Record Report a problem | ||
Public tax history
| Year | Property taxes | Tax assessment |
|---|---|---|
| 2025 | $3,578 +1.9% | $220,000 +1.9% |
| 2024 | $3,512 -2% | $215,960 -9.4% |
| 2023 | $3,583 +2.6% | $238,360 +46.3% |
| 2022 | $3,491 +8.7% | $162,960 +14.8% |
| 2021 | $3,212 +6% | $141,960 +9.2% |
| 2020 | $3,029 | $130,000 +3.5% |
| 2019 | $3,029 +2.4% | $125,640 |
| 2018 | $2,957 +0.7% | $125,640 +0.6% |
| 2017 | $2,938 | $124,836 +7% |
| 2016 | $2,938 +7.1% | $116,657 +13% |
| 2015 | $2,742 +18.4% | $103,220 +11.1% |
| 2014 | $2,316 | $92,890 +4.6% |
| 2013 | $2,316 | $88,770 |
| 2012 | -- | -- |
| 2011 | -- | -- |
| 2010 | -- | -- |
| 2009 | -- | -- |
Find assessor info on the county website
Neighborhood: 30534
Nearby homes
- $659,7003 bd5 ba4.4k sqft378 Dawson Manor Dr, Dawsonville, GA 30534Off Market
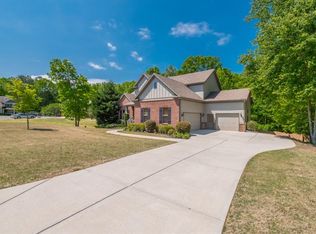
- $--4 bd3 ba2.6k sqft366 Dawson Manor Dr #11, Dawsonville, GA 30534Off Market
- $591,6003 bd3 ba2.7k sqft346 Dawson Manor Dr, Dawsonville, GA 30534Off Market
- $685,8005 bd4 ba100 sqft410 Dawson Manor Dr, Dawsonville, GA 30534Off Market

- $523,5003 bd3 ba3k sqft328 Dawson Manor Dr, Dawsonville, GA 30534Off Market
- $611,1004 bd4 ba2.8k sqft75 Dawson Manor, Dawsonville, GA 30534Off Market
- $596,5004 bd3 ba3.3k sqft375 Dawson Manor Dr, Dawsonville, GA 30534Off Market
- $551,4004 bd3 ba2.5k sqft361 Dawson Manor Dr, Dawsonville, GA 30534Off Market
Nearby schools
GreatSchools rating
- 7/10Riverview Elementary SchoolGrades: PK-5Distance: 0.7 mi
- 5/10Dawson County Middle SchoolGrades: 6-7Distance: 1.1 mi
- 9/10Dawson County High SchoolGrades: 10-12Distance: 4.7 mi
Schools provided by the listing agent
- Elementary: Blacks Mill
- Middle: Dawson
- High: Dawson
Source: GAMLS. This data may not be complete. We recommend contacting the local school district to confirm school assignments for this home.
Get a cash offer in 3 minutes
Find out how much your home could sell for in as little as 3 minutes with a no-obligation cash offer.
Estimated market value
$615,400
Get a cash offer in 3 minutes
Find out how much your home could sell for in as little as 3 minutes with a no-obligation cash offer.
Estimated market value
$615,400
- Georgia
- Dawson County
- Dawsonville
- 30534
- 366 Dawson Manor Dr
Nearby cities
Nearby neighborhoods
Nearby zip codes
Other Dawsonville Topics
