Skip main navigation
Sold for $610,000
  • $610,000

    366 Devonshire Dr, Aiken, SC 29803

    4beds
    3,037sqft
    Single Family Residence
    Built in 2011
    0.5 Acres Lot
    $616,200 Zestimate®
    $201/sqft
    $2,854 Estimated rent

    Home value

    $616,200

    $573,000 - $665,000

    $2,854/mo

    Zestimate® history
    Loading
    Loading...

    Owner options

    List your home for rent

    $2,854/mo

    Rent Zestimate®

    Find your next renter with Zillow Rental Manager. Plus, with online applications, you can quickly screen prospective tenants – for free.

    Learn more

    $2,854/mo

    Rent Zestimate®

    Refinance and save

    $2,908/mo

    Est. payment

    Refinancing to a lower rate could help reduce your monthly payments and save thousands over the life of the loan.

    See today's rates

    $2,908/mo

    Est. payment

    Explore your selling options

    Work with a Zillow partner agent

    Leverage their expertise and Zillow's premium Showcase listings to get your home seen by more buyers.

    Get started

    List with your own agent

    Get your home in front of millions of buyers by listing it on Zillow.

    Learn how to do it

    Sell it yourself

    Take full control of how buyers see your home on Zillow by listing For Sale by Owner (FSBO).

    List your home

    What's special

    Attractive fireplaceMeticulously maintained exteriorProfessionally landscaped groundsBeautifully landscaped half-acre lotDedicated office with built-insBrick custom homeWalk-in pantry
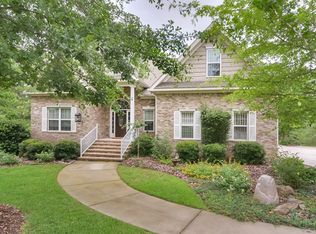
    Timeless design, exceptional care, and serene outdoor living define this brick custom home located in the Cedar Creek community of Aiken, South Carolina. Built by Calvin Richardson and offered by the original owners, this thoughtfully planned residence was designed for comfort, functionality, and everyday enjoyment. A meticulously maintained exterior sets the stage for a pristine interior, where a grand great room with custom built-ins and an attractive fireplace flows seamlessly into a chef's kitchen that serves as the true heart of the home, featuring rich wood cabinetry, granite countertops, upgraded appliances, and a walk-in pantry. The adjoining breakfast room overlooks peaceful water gardens and professionally landscaped grounds, creating a tranquil setting for daily living. A formal dining room provides flexibility for elegant entertaining, intimate gatherings, or reimagined use to suit your lifestyle. The main-level primary suite offers a private retreat with a spa-inspired bath highlighted by a stunning stone-and-tile walk-in shower. Additional bedrooms are thoughtfully arranged in a split-bedroom plan on the main floor, each with convenient access to a full bathroom, while a fourth bedroom with full bath offers ideal space for guests or a flexible bonus room. A dedicated office with built-ins supports modern work-from-home living. A spacious three-season room extends the living space and leads to a cement patio overlooking gardens designed for privacy and year-round enjoyment. Abundant storage is found throughout the home, both inside and out, complemented by an oversized 605-square-foot garage and additional parking space. Set on a beautifully landscaped half-acre lot, the grounds showcase a vibrant array of shrubs, trees, and seasonal plantings, enhanced by two tranquil water gardens that elevate the setting. Recent improvements include a new well pump with controls installed in May 2025, new HVAC systems including a separate unit serving the fourth bedroom in 2024, new exterior surveillance camera and outdoor lighting systems in 2024, a new living room sound system including TV, woofer, controller, and DVD player in 2024, a new natural gas outdoor grill in 2024, and a new refrigerator installed in November 2025. The home offers approximately 3,037 square feet of living space with a 605-square-foot garage. Residents of Cedar Creek enjoy access to scenic walking trails, tennis and pickleball courts, an Olympic-size swimming pool, and a welcoming community house, with golf available as an optional membership. The Pub offers a popular gathering place for dining, drinks, and social connection. All of this is conveniently located just a short drive to Aiken Towne Park, shopping, recreational activities, equestrian events, Hitchcock Woods, and historic downtown Aiken. Life is easy here. This exceptional property is located at 366 Devonshire Drive in Cedar Creek.

    Zillow last checked:

    Listing updated:

    Listed by:

    Brandi Cook + Vikki Crossland - Aiken Homes Team 803-645-3325,

    Meybohm Real Estate - Aiken

    Bought with:

    Fabulous Aiken Homes Team

    Fabulous Aiken Homes LLC

    Source: Aiken MLS,MLS#: 221519MLS Logo

    Facts & features

    Interior

    Bedrooms & bathrooms
    • Bedrooms: 4
    • Bathrooms: 4
    • Full bathrooms: 3
    • 1/2 bathrooms: 1
    Primary bedroom
    • Level: Main
    • Area: 289
    • Dimensions: 17 x 17
    Bedroom 2
    • Level: Main
    • Area: 132
    • Dimensions: 11 x 12
    Bedroom 3
    • Level: Main
    • Area: 165
    • Dimensions: 15 x 11
    Bedroom 4
    • Description: Bonus Room/Use Your Way!
    • Level: Upper
    • Area: 345
    • Dimensions: 23 x 15
    Den
    • Description: Office
    • Level: Main
    • Area: 132
    • Dimensions: 12 x 11
    Dining room
    • Level: Main
    • Area: 132
    • Dimensions: 12 x 11
    Great room
    • Level: Main
    • Area: 460
    • Dimensions: 23 x 20
    Kitchen
    • Level: Main
    • Area: 324
    • Dimensions: 18 x 18
    Laundry
    • Level: Main
    • Area: 96
    • Dimensions: 12 x 8
    Other
    • Description: Breakfast Room
    • Level: Main
    • Area: 144
    • Dimensions: 16 x 9
    Other
    • Description: Entrance Foyer
    • Level: Main
    • Area: 66
    • Dimensions: 6 x 11
    Sunroom
    • Description: 3-Season Room
    • Level: Main
    • Area: 242
    • Dimensions: 22 x 11
    Heating
    • Natural Gas
    Cooling
    • Central Air
    Appliances
    • Included: See Remarks, Microwave, Self Cleaning Oven, Tankless Water Heater, Refrigerator, Cooktop, Dishwasher
    Features
    • Snack Bar, See Remarks, Solid Surface Counters, Walk-In Closet(s), Bedroom on 1st Floor, Ceiling Fan(s), Kitchen Island, Primary Downstairs, Pantry, Eat-in Kitchen
    • Flooring: Carpet, Hardwood, Tile
    • Basement: Crawl Space,Exterior Entry
    • Number of fireplaces: 1
    • Fireplace features: Great Room
    Interior area
    • Total structure area: 3,037
    • Total interior livable area: 3,037 sqft
    • Finished area above ground: 3,037
    • Finished area below ground: 0

    Property

    Parking
    • Total spaces: 2
    • Parking features: See Remarks, Attached, Garage Door Opener
    • Attached garage spaces: 2
    Features
    • Levels: One,One and One Half
    • Patio & porch: Patio
    • Exterior features: See Remarks, Garden
    • Pool features: Community
    Lot
    • Size: 0.50 Acres
    • Dimensions: 103 x 153 x 193 x 168
    • Features: Corner Lot, Landscaped, Level, Sprinklers In Front, Sprinklers In Rear
    Details
    • Additional structures: None
    • Parcel number: 1411204015
    • Special conditions: Standard
    • Horse amenities: None

    Construction

    Type & style
    • Home type: SingleFamily
    • Architectural style: Ranch
    • Property subtype: Single Family Residence
    Materials
    • Brick
    • Foundation: Permanent
    • Roof: Composition
    Condition
    • New construction: No
    • Year built: 2011
    Details
    • Builder name: Calvin Richardson

    Utilities & green energy

    • Sewer: Septic Tank
    • Water: Public, Well

    Community & neighborhood

    Community
    • Community features: See Remarks, Country Club, Golf, Pool, Tennis Court(s)
    Location
    • Region: Aiken
    • Subdivision: Cedar Creek

    HOA & financial

    HOA
    • Has HOA: Yes
    • HOA fee: $100 monthly

    Other

    Other facts
    • Listing terms: Contract
    • Road surface type: Paved

    Price history

    DateEventPrice
    3/10/2026Sold$610,000$201/sqft
    Source: Aiken MLS #221519 Report a problem
    2/13/2026Pending sale$610,000$201/sqft
    Source: Hive MLS #551455 Report a problem
    2/13/2026Contingent$610,000$201/sqft
    Source: Aiken MLS #221519 Report a problem
    1/27/2026Listed for sale$610,000+2340%$201/sqft
    Source: Aiken MLS #221519 Report a problem
    8/20/2013Sold$25,000-51.8%$8/sqft
    Source: Public Record Report a problem
    5/20/2004Sold$51,900$17/sqft
    Source: Public Record Report a problem

    Public tax history

    YearProperty taxesTax assessment
    2025$1,391 $14,240
    2024$1,391 -0.2%$14,240
    2023$1,393 +2.5%$14,240
    2022$1,360 -0.2%$14,240
    2021$1,362 +11.7%$14,240 +11.9%
    2020$1,219 $12,730
    2019-- $12,730
    2018$1,228 $12,730
    2017$1,228 +8.6%--
    2016$1,130 --
    2015$1,130 -8.8%--
    2014$1,239 --
    2013$1,239 --
    2011-- --
    2009-- --
    2007-- --
    2006-- --

    Find assessor info on the county website

    Neighborhood: 29803

    Nearby schools

    GreatSchools rating
    Schools provided by the listing agent
    • Elementary: Greendale
    • Middle: New Ellenton
    • High: Silver Bluff

    Source: Aiken MLS. This data may not be complete. We recommend contacting the local school district to confirm school assignments for this home.

    Get pre-qualified for a loan
    At Zillow Home Loans, we can pre-qualify you in as little as 5 minutes with no impact to your credit score.

    An equal housing lender. NMLS #10287.

    Sell for more on Zillow
    Get a Zillow Showcase℠ listing at no additional cost and you could sell for .
    $616,200
    2% more
    +$12,324
    With Zillow Showcase(estimated)
    $628,524