Skip main navigation
Sold for $379,900
  • Zillow Home logoZestimate®
    $379,900

    366 Dorchester Dr, Howell, MI 48855

    3beds
    1,866sqft
    Condominium
    Built in 2026
    -- sqft lot
    $379,900 Zestimate®
    $204/sqft
    $2,814 Estimated rent

    Home value

    $379,900

    $361,000 - $399,000

    $2,814/mo

    Zestimate® history
    Loading
    Loading...

    Owner options

    List your home for rent

    $2,814/mo

    Rent Zestimate®

    Find your next renter with Zillow Rental Manager. Plus, with online applications, you can quickly screen prospective tenants – for free.

    Learn more

    $2,814/mo

    Rent Zestimate®

    Refinance and save

    $2,903/mo

    Est. payment

    Refinancing to a lower rate could help reduce your monthly payments and save thousands over the life of the loan.

    See today's rates

    $2,903/mo

    Est. payment

    Explore your selling options

    Work with a Zillow partner agent

    Leverage their expertise and Zillow's premium Showcase listings to get your home seen by more buyers.

    Get started

    List with your own agent

    Get your home in front of millions of buyers by listing it on Zillow.

    Learn how to do it

    Sell it yourself

    Take full control of how buyers see your home on Zillow by listing For Sale by Owner (FSBO).

    List your home

    What's special

    Modern finishesSpacious great roomComfortable private retreatFirst-floor primary suiteWalk-in closetGranite countertopsLarge third bedroom

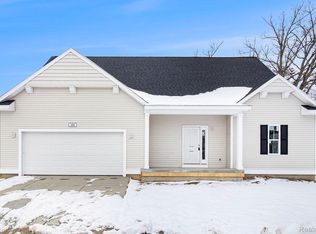
    New Construction Home in Howden Meadows in the Howell Public School District. Discover a fresh approach to everyday living with this versatile new floorplan offering more than 1,800 square feet across two levels, 3 bedrooms, and 3 full baths. Designed to provide the convenience of main-floor living with valuable bonus space upstairs, this home delivers flexibility for the way you want to live today and in the years ahead. The main level centers around a spacious great room that opens naturally to the kitchen and dining nook, creating an inviting setting for everything from quiet evenings to weekend gatherings. The kitchen features bright white cabinetry, granite countertops, a tile backsplash, and a center island with pendant lighting that provides additional prep space and a natural place to gather. The first-floor primary suite creates a comfortable private retreat with a walk-in closet and en-suite bath featuring a dual-bowl vanity. A second main-floor bedroom and full bath offer excellent flexibility for guests, a home office, or hobby space, while a dedicated laundry room keeps daily routines conveniently on one level. Upstairs adds an entirely different dimension to the home with a spacious game room, large third bedroom, and third full bath. Create a media lounge, recreation area, private guest quarters, or an additional space to unwind—the possibilities make this floorplan especially adaptable. Located in Howden Meadows in Howell, Michigan, this home combines new construction, modern finishes, energy-efficient design, and a flexible floorplan—and is 25 years newer than similar homes in the price band, offering buyers an exciting alternative to older resale homes. RESNET ENERGY SMART NEW CONSTRUCTION. Home includes a 10-year structural warranty, offering lasting peace of mind. Contact our team to schedule your private tour today!

    Zillow last checked:

    Listing updated:

    Listed by:

    Michael L McGivney 810-202-7063,

    Allen Edwin Realty

    Bought with:

    Jessica Rickman, 6501454140

    Rickman Real Estate

    Source: Realcomp II,MLS#: 20261016833MLS Logo

    Facts & features

    Interior

    Bedrooms & bathrooms
    • Bedrooms: 3
    • Bathrooms: 3
    • Full bathrooms: 3
    Primary bedroom
    • Level: Entry
    • Area: 208
    • Dimensions: 16 X 13
    Bedroom
    • Level: Entry
    • Area: 156
    • Dimensions: 12 X 13
    Bedroom
    • Level: Second
    • Area: 182
    • Dimensions: 13 X 14
    Primary bathroom
    • Level: Entry
    • Area: 64
    • Dimensions: 8 X 8
    Other
    • Level: Entry
    • Area: 45
    • Dimensions: 5 X 9
    Other
    • Level: Second
    • Area: 45
    • Dimensions: 9 X 5
    Dining room
    • Level: Entry
    • Area: 96
    • Dimensions: 12 X 8
    Game room
    • Level: Second
    • Area: 99
    • Dimensions: 11 X 9
    Great room
    • Level: Entry
    • Area: 378
    • Dimensions: 21 X 18
    Kitchen
    • Level: Entry
    • Area: 120
    • Dimensions: 12 X 10
    Heating
    • Forced Air, Natural Gas
    Cooling
    • Central Air
    Appliances
    • Included: Built In Gas Range, Dishwasher, Microwave
    • Laundry: In Unit
    Features
    • Basement: Full,Unfinished
    • Has fireplace: No
    Interior area
    • Total interior livable area: 1,866 sqft
    • Finished area above ground: 1,866

    Property

    Parking
    • Total spaces: 2
    • Parking features: Two Car Garage, Attached
    • Attached garage spaces: 2
    Features
    • Levels: Two
    • Stories: 2
    • Entry location: GroundLevel
    • Patio & porch: Patio, Porch
    Details
    • Parcel number: 1725103006
    • Special conditions: Short Sale No,Standard

    Construction

    Type & style
    • Home type: Condo
    • Architectural style: Traditional
    • Property subtype: Condominium
    Materials
    • Vinyl Siding
    • Foundation: Basement, Poured
    • Roof: Composition
    Condition
    • New Construction
    • New construction: Yes
    • Year built: 2026
    Details
    • Warranty included: Yes

    Utilities & green energy

    • Sewer: Public Sewer
    • Water: Public

    Community & HOA

    Community
    • Subdivision: HOWDEN MDWS CONDO
    HOA
    • Has HOA: Yes
    • HOA fee: $360 monthly
    Location
    • Region: Howell

    Financial & listing details

    • Price per square foot: $204/sqft
    • Tax assessed value: $11,366
    • Annual tax amount: $621
    • Date on market: 3/16/2026
    • Cumulative days on market: 160 days
    • Listing agreement: Exclusive Right To Sell
    • Listing terms: Cash,Conventional,FHA,Va Loan

    Price history

    DateEventPrice
    10/1/2026Sold$379,900$204/sqft
    Source: Realcomp II #20261016833 Report a problem
    8/23/2026Pending sale$379,900$204/sqft
    Source: Realcomp II #20261016833 Report a problem
    7/14/2026Price change$379,900-2.6%$204/sqft
    Source: Realcomp II #20261016833 Report a problem
    6/24/2026Price change$389,900-2.5%$209/sqft
    Source: Realcomp II #20261016833 Report a problem
    6/4/2026Price change$399,900-4.8%$214/sqft
    Source: Realcomp II #20261016833 Report a problem
    3/16/2026Listed for sale$419,900$225/sqft
    Source: Realcomp II #20261016833 Report a problem

    Public tax history

    YearProperty taxesTax assessment
    2026-- $31,500 +12.5%
    2025-- $28,000 +30.2%
    2024-- $21,500 +7.5%
    2023-- $20,000 +100%
    2022-- $10,000
    2021-- $10,000
    2020-- $10,000
    Find assessor info on the county website

    Neighborhood: 48855

    Nearby schools

    GreatSchools rating
    Get a cash offer in 3 minutes
    Find out how much your home could sell for in as little as 3 minutes with a no-obligation cash offer.
    Estimated market value
    $379,900
    Get a cash offer in 3 minutes
    Find out how much your home could sell for in as little as 3 minutes with a no-obligation cash offer.
    Estimated market value
    $379,900