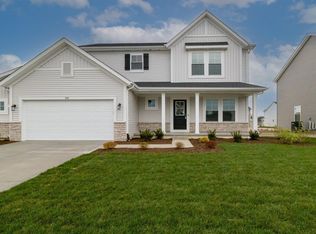
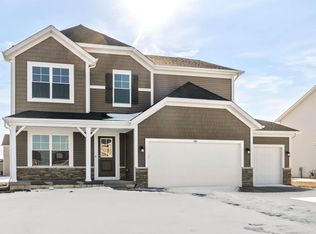
Pending
$530,000
4beds
3,461sqft
366 E 130th Ln, Crown Point, IN 46307
4beds
3,461sqft
Single family residence
Built in 2016
0.35 Acres
2 Attached garage spaces
$153 price/sqft
$40/mo HOA
What's special
Custom featuresFull fence for privacyStunning yardTwo pergolas
This beautifully maintained home is packed with custom features, showcasing the seller's hard work and craftsmanship. A true must-see! The stunning yard features two pergolas, a kids' swing set, and a full fence for privacy. Conveniently close to I-65 and the new hospital, and just minutes from Crown Point Square, where ...
- 20 days |
- 863 |
- 49 |
Source: NIRA as distributed by MLS GRID,MLS#: 841080
Travel times
Living Room
Kitchen
Primary Bedroom
Zillow last checked:
Listing updated:
Listed by:
David Jacinto,
Realty Executives Premier 219-462-2224
Source: NIRA as distributed by MLS GRID,MLS#: 841080
Facts & features
Interior
Bedrooms & bathrooms
- Bedrooms: 4
- Bathrooms: 3
- Full bathrooms: 2
- 1/2 bathrooms: 1
Rooms
- Room types: Bedroom 2, Primary Bedroom, Office, Living Room, Loft, Kitchen, Game Room, Family Room, Dining Room, Bedroom 4, Bedroom 3
Primary bedroom
- Level: Upper
- Area: 315
- Dimensions: 21.0 x 15.0
Bedroom 2
- Level: Upper
- Area: 141.57
- Dimensions: 11.7 x 12.1
Bedroom 3
- Level: Upper
- Area: 132.2
- Dimensions: 11.9 x 11.11
Bedroom 4
- Level: Upper
- Area: 165.39
- Dimensions: 11.1 x 14.9
Dining room
- Level: Main
- Area: 112.8
- Dimensions: 12.0 x 9.4
Family room
- Level: Basement
- Area: 531.81
- Dimensions: 17.1 x 31.1
Game room
- Level: Basement
- Area: 170.56
- Dimensions: 16.4 x 10.4
Kitchen
- Description: eat in
- Level: Main
- Area: 432.4
- Dimensions: 18.4 x 23.5
Living room
- Level: Main
- Area: 229.2
- Dimensions: 19.1 x 12.0
Loft
- Level: Upper
- Area: 259.76
- Dimensions: 19.1 x 13.6
Office
- Description: Office
- Level: Main
- Area: 104.65
- Dimensions: 11.5 x 9.1
Heating
- Forced Air
Appliances
- Included: Dishwasher, Stainless Steel Appliance(s), Range Hood, Refrigerator, Microwave
- Laundry: Laundry Room, Upper Level
Features
- Ceiling Fan(s), Tray Ceiling(s), Recessed Lighting, Pantry, Open Floorplan, Granite Counters
- Windows: Insulated Windows
- Basement: Partially Finished
- Number of fireplaces: 4
- Fireplace features: Basement, Living Room, Electric
Interior area
- Total structure area: 3,461
- Total interior livable area: 3,461 sqft
- Finished area above ground: 2,740
Property
Parking
- Total spaces: 2.5
- Parking features: Attached, Garage Faces Front, Concrete, Garage Door Opener
- Attached garage spaces: 2.5
Features
- Levels: Two
- Patio & porch: Patio
- Fencing: Back Yard,Fenced
- Has view: Yes
- View description: Neighborhood
Lot
- Size: 0.35 Acres
- Features: Back Yard, Landscaped, Front Yard
Details
- Parcel number: 451622305020000042
- Special conditions: None
Construction
Type & style
- Home type: SingleFamily
- Property subtype: Single Family Residence
Condition
- New construction: No
- Year built: 2016
Utilities & green energy
- Electric: 200+ Amp Service
- Sewer: Public Sewer
- Water: Public
- Utilities for property: Cable Available
Community & HOA
Community
- Security: Carbon Monoxide Detector(s), Smoke Detector(s)
- Subdivision: Covington
HOA
- Has HOA: Yes
- Amenities included: Maintenance Grounds
- Services included: Maintenance Structure
- HOA fee: $120 quarterly
- HOA name: 1st American Management
- HOA phone: 219-464-3536
Location
- Region: Crown Point
Financial & listing details
- Price per square foot: $153/sqft
- Tax assessed value: $423,400
- Annual tax amount: $4,345
- Date on market: 6/22/2026
- Listing agreement: Exclusive Right To Sell
- Listing terms: Cash,VA Loan,Conventional
Price history
| Date | Event | Price |
|---|---|---|
| 6/28/2026 | Pending sale | $530,000$153/sqft |
Source: | ||
| 6/22/2026 | Listed for sale | $530,000+94.1%$153/sqft |
Source: | ||
| 9/28/2018 | Sold | $273,000-4.2%$79/sqft |
Source: | ||
| 8/24/2018 | Pending sale | $284,900$82/sqft |
Source: Listing Leaders #437321 Report a problem | ||
| 8/13/2018 | Price change | $284,900-3.4%$82/sqft |
Source: Listing Leaders #437321 Report a problem | ||
| 8/2/2018 | Price change | $294,900-1.7%$85/sqft |
Source: Listing Leaders #437321 Report a problem | ||
| 6/21/2018 | Listed for sale | $299,900+10.3%$87/sqft |
Source: Listing Leaders #437321 Report a problem | ||
| 5/9/2016 | Sold | $272,000$79/sqft |
Source: | ||
Public tax history
| Year | Property taxes | Tax assessment |
|---|---|---|
| 2025 | $4,448 +5.1% | $423,400 +4.8% |
| 2024 | $4,230 +3.4% | $404,100 +5.9% |
| 2023 | $4,091 +12.1% | $381,700 +4.3% |
| 2022 | $3,649 +4% | $365,900 +11.9% |
| 2021 | $3,510 +2.9% | $327,000 +3.9% |
| 2020 | $3,411 -20.1% | $314,800 +2.8% |
| 2019 | $4,267 -2.2% | $306,100 +0.5% |
| 2018 | $4,363 +35257.1% | $304,500 -0.8% |
| 2017 | $12 | $307,100 +3.4% |
| 2016 | $12 -0.6% | $296,900 +59280% |
| 2014 | $12 -1.3% | $500 |
| 2013 | $13 -10.9% | $500 |
| 2012 | $14 +0.3% | $500 |
| 2011 | $14 +11.4% | $500 |
| 2010 | $13 | $500 |
| 2009 | -- | $500 |
Find assessor info on the county website
Monthly payment
Est. payment
$3,168/mo
Principal & interest
$2695
Property taxes
$433
HOA Fees
$40
Estimated market value
$528,400
$502,000 - $555,000
$3,883/mo
Climate risks
Explore flood, wildfire, and other predictive climate risk information for this property on First Street®️.
Neighborhood: 46307
Nearby schools
Dwight D Eisenhower Elementary School
Grades PK-5 • 1.8 miles6/10
GreatSchools® Rating
Test Score Rating
8/10Academic Progress Rating
2/10Robert Taft Middle School
Grades 6-8 • 2 miles8/10
GreatSchools® Rating
Test Score Rating
9/10Academic Progress Rating
6/10Crown Point High School
Grades 9-12 • 1.5 miles10/10
GreatSchools® Rating
College Readiness Rating
10/10- Indiana
- Lake County
- Crown Point
- 46307
- 366 E 130th Ln