Skip main navigation
Sold for $345,000
  • $345,000

    366 E Marshall St, Ferndale, MI 48220

    3beds
    1,423sqft
    Single Family Residence
    Built in 2004
    5,227.2 Square Feet Lot
    $352,100 Zestimate®
    $242/sqft
    $2,780 Estimated rent

    Home value

    $352,100

    $334,000 - $370,000

    $2,780/mo

    Zestimate® history
    Loading
    Loading...

    Owner options

    List your home for rent

    $2,780/mo

    Rent Zestimate®

    Find your next renter with Zillow Rental Manager. Plus, with online applications, you can quickly screen prospective tenants – for free.

    Learn more

    $2,780/mo

    Rent Zestimate®

    Refinance and save

    $2,237/mo

    Est. payment

    Refinancing to a lower rate could help reduce your monthly payments and save thousands over the life of the loan.

    See today's rates

    $2,237/mo

    Est. payment

    Explore your selling options

    Work with a Zillow partner agent

    Leverage their expertise and Zillow's premium Showcase listings to get your home seen by more buyers.

    Get started

    List with your own agent

    Get your home in front of millions of buyers by listing it on Zillow.

    Learn how to do it

    Sell it yourself

    Take full control of how buyers see your home on Zillow by listing For Sale by Owner (FSBO).

    List your home

    What's special

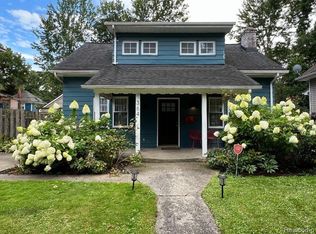
    Beautiful green lawnFenced in backyardCustom characterLovely entrywayScreened in front porchFreshly painted homeWell kept cement
    Charming and tons of custom character is embodied in this Ferndale colonial. Built in 2004, the structure and layout set this home apart. The freshly painted home is bright and cheery with hardwood flooring on main floor. The basement is clean, dry and offers high ceilings for you to create a special space of your own. Updates galore: Furnace, AC and HWT updated in 2022. Sump pump 2023, Garage door and opener replaced in 2020. Open concept living beginning with the screened in front porch and lovely entryway. The main floor with a spacious living room, kitchen, breakfast nook and 1/2 bath. The kitchen has ample storage, comes with all appliances in amazing condition with newer refrigerator and island for serving and seating. The door wall leads you to an expansive deck, fenced in backyard, beautiful green lawn and well kept cement with 2 car garage, for all of your entertaining needs. The second floor offers 3 nice size bedrooms with tons of storage. 2 full bathrooms make this space complete. The primary bedroom offers a quaint balcony to enjoy morning coffee or a great book. Take advantage of this great location in Ferndale! Special financing available! Seller credit may be applied toward a temporary or permanent interest rate buydown. With our preferred lender, Mike Hajjar with NEO Home Loans, qualified buyers could secure permanent rate financing as low as 5.875% or temp buydown rate financing with interest rates as low as 3.99%.

    Zillow last checked:

    Listing updated:

    Listed by:

    Stephanie Sacco 248-229-4523,

    Thrive Realty Company,

    Jordan Boucher 248-256-5046,

    Thrive Realty Company

    Bought with:

    Lisabeth Riopelle, 6501331759

    Signature Sotheby's International Realty Nvl

    Source: Realcomp II,MLS#: 20251053438MLS Logo

    Facts & features

    Interior

    Bedrooms & bathrooms
    • Bedrooms: 3
    • Bathrooms: 3
    • Full bathrooms: 2
    • 1/2 bathrooms: 1
    Primary bedroom
    • Level: Second
    • Area: 168
    • Dimensions: 12 X 14
    Bedroom
    • Level: Second
    • Area: 99
    • Dimensions: 9 X 11
    Bedroom
    • Level: Second
    • Area: 120
    • Dimensions: 10 X 12
    Other
    • Level: Second
    • Area: 48
    • Dimensions: 6 X 8
    Other
    • Level: Second
    • Area: 48
    • Dimensions: 6 X 8
    Other
    • Level: Entry
    • Area: 36
    • Dimensions: 6 X 6
    Other
    • Level: Entry
    • Area: 80
    • Dimensions: 8 X 10
    Kitchen
    • Level: Entry
    • Area: 100
    • Dimensions: 10 X 10
    Living room
    • Level: Entry
    • Area: 180
    • Dimensions: 15 X 12
    Heating
    • Forced Air, Natural Gas
    Cooling
    • Ceiling Fans, Central Air
    Appliances
    • Included: Dishwasher, Dryer, Free Standing Gas Range, Free Standing Refrigerator, Microwave, Washer
    Features
    • Basement: Unfinished
    • Has fireplace: No
    Interior area
    • Total interior livable area: 1,423 sqft
    • Finished area above ground: 1,423

    Property

    Parking
    • Total spaces: 2
    • Parking features: Two Car Garage, Detached, Electricityin Garage, Garage Door Opener
    • Garage spaces: 2
    Features
    • Levels: Two
    • Stories: 2
    • Entry location: GroundLevelwSteps
    • Patio & porch: Covered, Porch
    • Exterior features: Balcony
    • Pool features: None
    • Fencing: Fenced
    Lot
    • Size: 5,227 sqft
    • Dimensions: 40 x 131.18
    Details
    • Parcel number: 2534279023
    • Special conditions: Short Sale No,Standard

    Construction

    Type & style
    • Home type: SingleFamily
    • Architectural style: Colonial
    • Property subtype: Single Family Residence
    Materials
    • Brick, Vinyl Siding
    • Foundation: Basement, Poured
    • Roof: Asphalt
    Condition
    • New construction: No
    • Year built: 2004

    Utilities & green energy

    • Sewer: Public Sewer
    • Water: Other

    Community & neighborhood

    Location
    • Region: Ferndale
    • Subdivision: WOODWARD GROVE SUB - FERNDALE

    Other

    Other facts
    • Listing agreement: Exclusive Right To Sell
    • Listing terms: Cash,Conventional,FHA,Va Loan

    Price history

    DateEventPrice
    3/2/2026Sold$345,000-1.4%$242/sqft
    Source: Realcomp II #20251053438 Report a problem
    1/29/2026Pending sale$349,900$246/sqft
    Source: Realcomp II #20251053438 Report a problem
    11/21/2025Price change$349,900-4.1%$246/sqft
    Source: Realcomp II #20251053438 Report a problem
    11/13/2025Listed for sale$364,900$256/sqft
    Source: Realcomp II #20251053438 Report a problem
    11/5/2025Listing removed$364,900$256/sqft
    Source: Realcomp II #20251012588 Report a problem
    10/21/2025Price change$364,900-1.4%$256/sqft
    Source: Realcomp II #20251012588 Report a problem
    9/25/2025Price change$369,900-2.6%$260/sqft
    Source: Realcomp II #20251012588 Report a problem
    9/15/2025Price change$379,900-1.6%$267/sqft
    Source: Realcomp II #20251012588 Report a problem
    8/11/2025Price change$385,900-1%$271/sqft
    Source: Realcomp II #20251012588 Report a problem
    7/22/2025Price change$389,900-2.5%$274/sqft
    Source: Realcomp II #20251012588 Report a problem
    6/28/2025Listed for sale$399,900+81.8%$281/sqft
    Source: Realcomp II #20251012588 Report a problem
    5/26/2005Sold$220,000$155/sqft
    Source: Public Record Report a problem

    Public tax history

    YearProperty taxesTax assessment
    2024$3,433 +2.9%$178,420 +1.7%
    2023$3,336 -0.6%$175,360 +4.8%
    2022$3,356 +2.1%$167,280 +3.9%
    2021$3,288 $161,050 +3.3%
    2020-- $155,860 +9.7%
    2019$3,233 +1%$142,110 +14.8%
    2018$3,202 +1.2%$123,740 +3.3%
    2017$3,163 $119,830 +24.4%
    2016$3,163 $96,360 +19.4%
    2015-- $80,690 +21.4%
    2014-- $66,450 +34.4%
    2011-- $49,440 -27.5%
    2010$3,414 -16.9%$68,240 -17.5%
    2009$4,108 $82,710 +482.5%
    2003-- $14,200

    Find assessor info on the county website

    Neighborhood: 48220

    Nearby schools

    GreatSchools rating
    Get a cash offer in 3 minutes
    Find out how much your home could sell for in as little as 3 minutes with a no-obligation cash offer.
    Estimated market value
    $352,100
    Get a cash offer in 3 minutes
    Find out how much your home could sell for in as little as 3 minutes with a no-obligation cash offer.
    Estimated market value
    $352,100