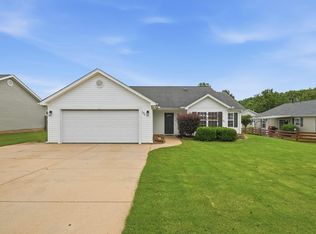
Welcome to 366 Edwards Road, a beautifully refreshed split-floor plan home situated on a spacious .97 acre lot. Step inside to an inviting, open-concept living space featuring sleek new quartz countertops and a suite of brand-new stainless steel appliances that include a range, microwave, and refrigerator. The home boasts fresh interior paint throughout with durable LVP flooring in the main living areas, and plush new carpeting in the primary and one secondary bedrooms. A convenient utility room off the main living space offers extra storage and laundry options. With these desirable updates and a generous lot, this move-in-ready home is waiting to welcome its next owner.
Pending
Price cut: $15K (8/4)
$250,000
366 Edwards Rd, Lyman, SC 29365
4beds
1,574sqft
Single Family Residence
Built in 2006
0.97 Acres Lot
$246,900 Zestimate®
$159/sqft
$-- HOA
What's special
Fresh interior paint throughoutSleek new quartz countertopsInviting open-concept living spaceRange microwave and refrigeratorBrand-new stainless steel appliances
- 61 days
- 100
- 1
Likely to sell faster than
Zillow last checked:
Listing updated:
Listed by:
Nichole W Moore 864-804-9463,
BHHS C Dan Joyner - Midtown
Source: SAR as distributed by MLS GRID,MLS#: 339921
Facts & features
Interior
Bedrooms & bathrooms
- Bedrooms: 4
- Bathrooms: 2
- Full bathrooms: 2
Primary bedroom
- Area: 180
- Dimensions: 12x15
Bedroom 2
- Area: 135
- Dimensions: 9x15
Bedroom 3
- Area: 99
- Dimensions: 9x11
Bedroom 4
- Area: 135
- Dimensions: 9x15
Dining room
- Area: 120
- Dimensions: 10x12
Great room
- Area: 260
- Dimensions: 20x13
Kitchen
- Area: 108
- Dimensions: 9x12
Laundry
- Area: 60
- Dimensions: 12x5
Cooling
- Central Air, Electricity
Appliances
- Included: Dishwasher, Microwave, Free-Standing Range, Refrigerator
- Laundry: 1st Floor, Walk-In
Features
- Ceiling Fan(s), Soaking Tub, Open Floorplan, Split Bedroom Plan
- Flooring: Carpet, Laminate
- Has basement: No
- Has fireplace: No
Interior area
- Total interior livable area: 1,574 sqft
- Finished area above ground: 1,574
- Finished area below ground: 0
Property
Parking
- Parking features: Driveway, None, None
- Has uncovered spaces: Yes
Features
- Levels: One
- Stories: 1
- Patio & porch: Patio, Porch
Lot
- Size: 0.97 Acres
- Dimensions: 91 x 432 x 104 x 472
- Features: Sloped
- Topography: Sloping
Details
- Parcel number: 5140017200
Construction
Type & style
- Home type: SingleFamily
- Architectural style: Ranch
- Property subtype: Single Family Residence
Materials
- Vinyl Siding
- Foundation: Slab
- Roof: Composition
Condition
- New construction: No
- Year built: 2006
Community & HOA
Community
- Security: Smoke Detector(s)
- Subdivision: Other
HOA
- Has HOA: Yes
Location
- Region: Lyman
Financial & listing details
- Price per square foot: $159/sqft
- Tax assessed value: $198,000
- Annual tax amount: $1,333
- Date on market: 7/27/2026
Estimated market value
$246,900
$235,000 - $259,000
$1,814/mo
Price history
| Date | Event | Price |
|---|---|---|
| 8/21/2026 | Pending sale | $250,000$159/sqft |
Source: BHHS broker feed #339921 Report a problem | ||
| 8/21/2026 | Contingent | $250,000$159/sqft |
Source: BHHS broker feed #1596422 Report a problem | ||
| 8/4/2026 | Price change | $250,000-5.7%$159/sqft |
Source:  Greater Greenville AOR #1596422 Report a problem Greater Greenville AOR #1596422 Report a problem | ||
| 7/31/2026 | Listed for sale | $265,000$168/sqft |
Source: Greater Greenville AOR #1596422 Report a problem | ||
| 7/31/2026 | Contingent | $265,000$168/sqft |
Source: Greater Greenville AOR #1596422 Report a problem | ||
| 7/20/2026 | Price change | $265,000-5.4%$168/sqft |
Source: Greater Greenville AOR #1596422 Report a problem | ||
| 7/1/2026 | Listed for sale | $280,000+24.7%$178/sqft |
Source: Greater Greenville AOR #1596422 Report a problem | ||
| 5/14/2026 | Sold | $224,500+113.8%$143/sqft |
Source: Public Record Report a problem | ||
| 5/26/2006 | Sold | $105,000$67/sqft |
Source: Public Record Report a problem | ||
Public tax history
| Year | Property taxes | Tax assessment |
|---|---|---|
| 2025 | -- | $6,162 |
| 2024 | $1,108 -0.1% | $6,162 |
| 2023 | $1,110 | $6,162 +15% |
| 2022 | -- | $5,359 |
| 2021 | -- | $5,359 |
| 2020 | -- | $5,359 |
| 2019 | -- | $5,359 |
| 2018 | $1,083 | $5,359 +15% |
| 2017 | $1,083 +14.3% | $4,660 |
| 2016 | $947 +2.9% | $4,660 |
| 2015 | $920 +2.7% | $4,660 |
| 2014 | $896 | $4,660 |
| 2013 | -- | $4,660 |
| 2012 | -- | -- |
| 2011 | -- | $4,904 |
| 2010 | -- | $4,904 |
| 2009 | -- | $4,904 |
| 2008 | -- | $4,904 +315.6% |
| 2006 | $634 | $1,180 -33.3% |
| 2005 | -- | $1,770 |
| 2004 | $624 +3.3% | $1,770 |
| 2003 | $604 | $1,770 +59.5% |
| 2002 | -- | $1,110 |
Find assessor info on the county website
Monthly payment
Est. payment
Payment breakdown
Explore the cost of this home by adjusting the details. Changes won't be saved.Climate risks
Neighborhood: 29365
Nearby schools
Schools provided by the listing agent
- Elementary: 5-Tyger River Elementary
- Middle: 5-Dr Hill Middle
- High: 5-Byrnes High
Source: SAR as distributed by MLS GRID. This data may not be complete. We recommend contacting the local school district to confirm school assignments for this home.


Similar homes
- $285,0003 bd2 ba1.9k sqft271 Walcott Dr, Lyman, SC 29365For Sale
 MLS ID #1596385, Robby Brady, Howard Hanna Allen Tate - WestEnd. Greater Greenville AOR
 - $284,7643 bd2 ba1.6k sqft101 Walcott Dr, Lyman, SC 29365For Sale
 MLS ID #1595457, Lindsay Saunders, XSell Upstate. Greater Greenville AOR
 - $260,0003 bd3 ba1.8k sqft115 Berrys Pond Dr, Duncan, SC 29334For Sale
 MLS ID #340671, Margaret Shaw, BHHS C Dan Joyner - Sptbg. SAR as distributed by MLS GRID
 - $265,0004 bd3 ba1.8k sqft206 Christopher Street Ext, Duncan, SC 29334For Sale
 MLS ID #1595364, Carlos Bedoya, Real Broker Gvl, LLC. Greater Greenville AOR
