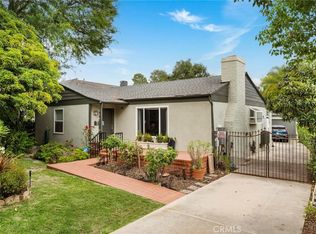
Designed in 1935 by noted architect Robert Ainsworth and featured in Architectural Digest of its era, this beautifully preserved residence presents a rare opportunity to own a piece of Pasadena's architectural heritage. Thoughtfully maintained over the years, the home retains many of its original design elements while offering comfortable everyday living.
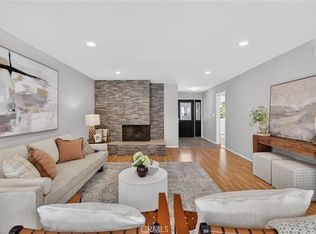
The inviting interior features rich hardwood floors, expansive steel casement windows that fill the home with natural light, a gracious living room anchored by a classic fireplace, and an effortless flow into the formal dining room. Clean architectural lines, generous proportions, and timeless details reflect the quality of design and craftsmanship that define this exceptional residence.
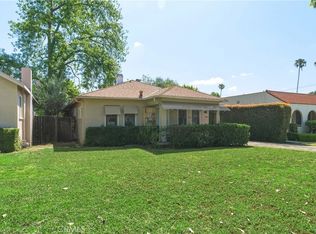
Situated on a beautifully landscaped lot, the property offers a spacious front lawn, mature landscaping, a long driveway leading to a detached garage, and inviting outdoor spaces that complement the home's classic architecture.
Located in one of Pasadena's most desirable neighborhoods, this special property is ready for its next chapter. Whether a buyer chooses to preserve its remarkable authenticity or thoughtfully enhance it over time, 366 El Encanto Drive represents an exceptional opportunity to own an architect-designed home with enduring character and historical significance.
Under contract
Listed by: eXp Realty of Southern California, Inc • Marc Blunden • Contact: 888-584-9427
$1,398,000
366 El Encanto Dr, Pasadena, CA 91107
3beds
1,618sqft
Single Family Residence
Built in 1935
7,489 Square Feet Lot
$-- Zestimate®
$864/sqft
$-- HOA
What's special
- 13 days |
- 2,115 |
- 139 |
Zillow last checked:
Listing updated:
Listed by:
Marc Blunden DRE #02221972 949-599-4086,
eXp Realty of Southern California, Inc
Source: CRMLS,MLS#: OC26146482 Originating MLS: California Regional MLS
Originating MLS: California Regional MLSFacts & features
Interior
Bedrooms & bathrooms
- Bedrooms: 3
- Bathrooms: 2
- Full bathrooms: 2
- Main level bathrooms: 2
- Main level bedrooms: 3
Rooms
- Room types: Bathroom, Bedroom, Family Room, Kitchen, Primary Bedroom, Dining Room
Primary bedroom
- Features: Main Level Primary
Bedroom
- Features: All Bedrooms Down
Bathroom
- Features: Jack and Jill Bath
Bathroom
- Features: Tile Counters
Heating
- Central
Cooling
- Central Air
Appliances
- Included: Dishwasher, Disposal, Gas Range, Microwave, Refrigerator, Water Heater, Dryer, Washer
- Laundry: Stacked
Features
- Ceiling Fan(s), Separate/Formal Dining Room, Recessed Lighting, All Bedrooms Down, Jack and Jill Bath, Main Level Primary
- Flooring: Tile, Wood
- Windows: Casement Window(s)
- Has fireplace: Yes
- Fireplace features: Wood Burning
- Common walls with other units/homes: No Common Walls
Interior area
- Total interior livable area: 1,618 sqft
- Finished area below ground: 0
Video & virtual tour
Property
Parking
- Total spaces: 2
- Parking features: Driveway, Garage
- Garage spaces: 2
Features
- Levels: One
- Stories: 1
- Entry location: Front
- Patio & porch: Covered
- Pool features: None
- Spa features: None
- Has view: Yes
- View description: None
Lot
- Size: 7,489 Square Feet
- Features: Back Yard, Front Yard, Level, Yard
Details
- Parcel number: 5754035003
- Zoning: PSR6
- Special conditions: Standard
Construction
Type & style
- Home type: SingleFamily
- Architectural style: Custom,Traditional
- Property subtype: Single Family Residence
Materials
- Roof: Shingle
Condition
- New construction: No
- Year built: 1935
Utilities & green energy
- Electric: 220 Volts in Laundry
- Sewer: Public Sewer
- Water: Public
- Utilities for property: Electricity Connected, Natural Gas Connected, Sewer Connected, Water Connected
Community & HOA
Community
- Features: Sidewalks
Location
- Region: Pasadena
Financial & listing details
- Price per square foot: $864/sqft
- Tax assessed value: $513,011
- Annual tax amount: $6,263
- Date on market: 7/7/2026
- Cumulative days on market: 14 days
- Listing terms: Conventional
- Inclusions: All major appliances, all furniture except those items noted in exclusions
- Exclusions: Living room sofas, lazyboy chair, wall paintings/artwork
Estimated market value
Not available
Estimated sales range
Not available
$5,851/mo
Price history
| Date | Event | Price |
|---|---|---|
| 7/14/2026 | Contingent | $1,398,000$864/sqft |
Source:  CRMLS #OC26146482 Report a problem CRMLS #OC26146482 Report a problem | ||
| 7/8/2026 | Listed for sale | $1,398,000+343.8%$864/sqft |
Source: eXp Realty #OC26146482 Report a problem | ||
| 9/5/1996 | Sold | $315,000+5%$195/sqft |
Source: Public Record Report a problem | ||
| 1/7/1994 | Sold | $300,000$185/sqft |
Source: Public Record Report a problem | ||
Public tax history
| Year | Property taxes | Tax assessment |
|---|---|---|
| 2025 | $6,263 +6.1% | $513,011 +2% |
| 2024 | $5,902 +0.9% | $502,953 +2% |
| 2023 | $5,850 +3.6% | $493,092 +2% |
| 2022 | $5,648 +4.3% | $483,425 +2% |
| 2021 | $5,416 +4.1% | $473,947 +1% |
| 2020 | $5,203 | $469,089 +2% |
| 2019 | $5,203 -1.9% | $459,892 +2% |
| 2018 | $5,303 | $450,876 +2% |
| 2017 | $5,303 +1.3% | $442,036 +2% |
| 2016 | $5,235 +2.3% | $433,370 +1.5% |
| 2015 | $5,117 +3.2% | $426,861 +2% |
| 2014 | $4,959 | $418,501 +2.5% |
| 2012 | -- | $408,442 +2% |
| 2011 | -- | $400,434 +0.8% |
| 2010 | -- | $397,442 -0.2% |
| 2009 | -- | $398,387 +2% |
| 2008 | -- | $390,577 +2% |
| 2007 | -- | $382,919 +2% |
| 2006 | -- | $375,411 |
| 2005 | -- | $375,411 +4% |
| 2004 | -- | $360,836 +1.9% |
| 2003 | -- | $354,224 +2% |
| 2002 | -- | $347,279 +4% |
| 2000 | -- | $333,796 |
Find assessor info on the county website
Monthly payment
Est. payment
Payment breakdown
Explore the cost of this home by adjusting the details. Changes won't be saved.Climate risks
Neighborhood: South East
Nearby schools
GreatSchools rating
- 8/10Willard Elementary SchoolGrades: K-5Distance: 0.3 mi
- 7/10Cis AcademyGrades: K-12Distance: 0.3 mi
- 7/10Pasadena High SchoolGrades: 9-12Distance: 1.6 mi
Schools provided by the listing agent
- High: Pasadena
Source: CRMLS. This data may not be complete. We recommend contacting the local school district to confirm school assignments for this home.
- $1,335,3002 bd2 ba1.1k sqft376 El Encanto Dr, Pasadena, CA 91107Off Market
- $1,513,2004 bd2 ba1.7k sqft356 El Encanto Dr, Pasadena, CA 91107Off Market
- $1,679,0003 bd3 ba2k sqft386 El Encanto Dr, Pasadena, CA 91107Off Market
- $1,483,7003 bd2 ba1.6k sqft350 El Encanto Dr, Pasadena, CA 91107Off Market

- $1,490,0002 bd2 ba1.3k sqft371 Plumosa Dr, Pasadena, CA 91107Off Market
- $2,300,0003 bd3 ba1.8k sqft361 Plumosa Dr, Pasadena, CA 91107Sold
- $1,500,5003 bd2 ba1.7k sqft365 El Encanto Dr, Pasadena, CA 91107Off Market
- $1,823,4003 bd2 ba1.9k sqft381 Plumosa Dr, Pasadena, CA 91107Off Market
A local agent can set up tours, give advice and negotiate with sellers.
Similar homes
- $1,399,0003 bd2 ba1.6k sqft536 Avenue 64, Pasadena, CA 91105For Sale
 MLS ID #SR26110404, Armine Oganyan, Keller Williams Beverly Hills. CRMLS
 - $1,399,0003 bd2 ba1.4k sqft409 S Lamer St, Burbank, CA 91506For Sale
 MLS ID #BB26147304, Bryan Ochse, Media West Realty,Inc.. CRMLS
 - $1,275,0005 bd4 ba2.3k sqft70 S Parkwood Ave, Pasadena, CA 91107For Sale
 MLS ID #AR26087452, Hovig Dimejian, Berkshire Hathaway Golden Prop. CRMLS
 - $1,398,0003 bd2 ba1.5k sqft912 Adelante Ave, Los Angeles, CA 90042For Sale
 MLS ID #WS26075022, AARON MANZA, KELLER WILLIAMS PREMIER PROPER. CRMLS
 - $1,745,0003 bd3 ba2k sqft209 N Sunset Pl, Monrovia, CA 91016For SaleMLS ID #AR26147895, Espi Bagwell, Keller Williams Realty. CRMLS
- $1,400,0003 bd2 ba1.5k sqft1620 Ina Dr, Glendale, CA 91206For SaleMLS ID #CV26055623, Joe Napoli, RE/MAX INNOVATIONS. CRMLS
- $838,0003 bd3 ba1.2k sqft5227 Village Circle Dr #45, Temple City, CA 91780For Sale By Owner
- $1,680,0003 bd3 ba2.3k sqft1020 Don Robles St, Arcadia, CA 91006For SaleMLS ID #WS26113491, GUANGRONG ZUO, RE/MAX PREMIER/ARCADIA. CRMLS
- $1,395,0002 bd2 ba1.4k sqft466 Vine St, Glendale, CA 91204For SaleMLS ID #GD26093971, Harout Aloyan, Coldwell Banker Hallmark. CRMLS
- $1,600,0002 bd2 ba1.5k sqft1207 Graynold Ave, Glendale, CA 91202For SaleMLS ID #GD26158181, Romel Soltanian, The Art In Real Estate. CRMLS
- $2,000,0004 bd3 ba2.1k sqft3941 Karen Lynn Dr, Glendale, CA 91206For SaleMLS ID #GD26158357, Carmen Arom, Glendale Commercial Inc.. CRMLS
- $1,999,9994 bd2 ba1.8k sqft1735 Hilliard Dr, San Marino, CA 91108For SaleMLS ID #CV26116217, Sarah Dykema, Capital & Influence. CRMLS
- $1,139,0003 bd3 ba2.2k sqft541 Fairwood St, Duarte, CA 91010For SaleMLS ID #CV26146015, Stacie Crumbaker, ELEMENT RE INC. CRMLS
- $1,499,0003 bd2 ba1.7k sqft11316 Sunshine Ter, Studio City, CA 91604For SaleMLS ID #GD26127166, Kevin Dijamco, Coldwell Banker Hallmark. CRMLS
- $1,150,0003 bd3 ba1.4k sqft1036 N Avenue 50, Los Angeles, CA 90042For SaleMLS ID #IV26092522, JIE CHENG, EXP REALTY OF CALIFORNIA INC. CRMLS
- $1,430,0002 bd2 ba1.4k sqft11301 Blix St, North Hollywood, CA 91602For SaleMLS ID #OC26110980, Kevin Kim, Circa Properties, Inc.. CRMLS
- $1,299,8004 bd3 ba2.3k sqft14851 Las Tunas Dr, Hacienda Heights, CA 91745For SaleMLS ID #WS26088380, CHUNLING WANG, RE/MAX 2000 REALTY. CRMLS
- $1,295,0004 bd2 ba1.3k sqft7792 Shadyspring Pl, Burbank, CA 91504For SaleMLS ID #GD26137286, Harout Aloyan, Coldwell Banker Hallmark. CRMLS
- $1,249,0004 bd3 ba1.6k sqft5938 Simpson Ave, Valley Village, CA 91607For SaleMLS ID #SR26149538, Pascual Salazar, Broker In Trust Real Estate - Pascual Salazar. CRMLS
- $988,0003 bd2 ba1.5k sqft5209 Ansdell Pl, Arcadia, CA 91006For SaleMLS ID #AR26133037, Chu Feng Chu, Pinnacle Real Estate Group. CRMLS
Local buyer's agents are ready to help
