Great for a retirement home. Many updates-master bath has a walk in shower. Some newer carpet. Kitchen has a lot of counter space and loads of cupboards. Nice room for laundry. Bedrooms have great size closets. Large front porch for relaxing in the evening. Make this your new home.
Sold for $39,900
$39,900
366 Elizabeth Way, Bradenville, PA 15620
3beds
2,440sqft
Manufactured Home, Single Family Residence
Built in 1993
-- sqft lot
$50,300 Zestimate®
$16/sqft
$1,095 Estimated rent
Home value
$50,300
$39,000 - $65,000
$1,095/mo
Zestimate® history
Owner options
List your home for rent
$1,095/mo
Rent Zestimate®
Find your next renter with Zillow Rental Manager. Plus, with online applications, you can quickly screen prospective tenants – for free.
$1,095/mo
Rent Zestimate®
Refinance and save
$269/mo
Est. payment
Refinancing to a lower rate could help reduce your monthly payments and save thousands over the life of the loan.
$269/mo
Est. payment
Explore your selling options
Work with a Zillow partner agent
Leverage their expertise and Zillow's premium Showcase listings to get your home seen by more buyers.
Get startedList with your own agent
Get your home in front of millions of buyers by listing it on Zillow.
Learn how to do itSell it yourself
Take full control of how buyers see your home on Zillow by listing For Sale by Owner (FSBO).
List your homeWhat's special
Zillow last checked:
Listing updated:
Listed by:
Susan Moore 724-539-3525,
SCALISE REAL ESTATE
Bought with:
Heather Hauser
BERKSHIRE HATHAWAY THE PREFERRED REALTY
Source: WPMLS,MLS#: 1667193 Originating MLS: West Penn Multi-List
Originating MLS: West Penn Multi-ListFacts & features
Interior
Bedrooms & bathrooms
- Bedrooms: 3
- Bathrooms: 2
- Full bathrooms: 2
Primary bedroom
- Level: Main
- Dimensions: 11x11
Bedroom 2
- Level: Main
- Dimensions: 9x11
Bedroom 3
- Level: Main
- Dimensions: 9x9
Kitchen
- Level: Main
- Dimensions: 14x11
Laundry
- Level: Main
- Dimensions: 9x9
Living room
- Level: Main
- Dimensions: 18x11
Heating
- Forced Air, Oil
Cooling
- Electric
Appliances
- Included: Some Electric Appliances, Microwave, Refrigerator, Stove
Features
- Flooring: Vinyl, Carpet
- Has basement: No
Interior area
- Total structure area: 2,440
- Total interior livable area: 2,440 sqft
Property
Parking
- Total spaces: 2
- Parking features: Off Street
Features
- Levels: One
- Stories: 1
- Pool features: None
Lot
- Dimensions: rented $492
Details
- Parcel number: 454100000999035
Construction
Type & style
- Home type: MobileManufactured
- Architectural style: Ranch,Mobile Home
- Property subtype: Manufactured Home, Single Family Residence
Materials
- Vinyl Siding
- Roof: Composition
Condition
- Resale
- Year built: 1993
Utilities & green energy
- Sewer: Public Sewer
- Water: Public
Community & HOA
Community
- Subdivision: Kelly Village
Location
- Region: Bradenville
Financial & listing details
- Price per square foot: $16/sqft
- Tax assessed value: $4,030
- Annual tax amount: $483
- Date on market: 8/13/2024
Price history
| Date | Event | Price |
|---|---|---|
| 9/27/2024 | Sold | $39,900-11.1%$16/sqft |
Source:  WPMLS #1667193 Report a problem WPMLS #1667193 Report a problem | ||
| 8/24/2024 | Contingent | $44,900$18/sqft |
Source: WPMLS #1667193 Report a problem | ||
| 8/13/2024 | Listed for sale | $44,900$18/sqft |
Source: WPMLS #1667193 Report a problem | ||
Public tax history
| Year | Property taxes | Tax assessment |
|---|---|---|
| 2024 | $501 +6.9% | $4,030 |
| 2023 | $469 | $4,030 |
| 2022 | $469 +0% | $4,030 |
| 2021 | $469 +2.2% | $4,030 |
| 2020 | $459 | $4,030 |
| 2019 | $459 +6.6% | $4,030 |
| 2018 | $430 +2.7% | $4,030 |
| 2017 | $419 -23.8% | $4,030 -32.8% |
| 2016 | $550 -7.9% | $6,000 |
| 2015 | $597 | $6,000 |
| 2014 | $597 +1% | $6,000 |
| 2013 | $591 -11.8% | $6,000 |
| 2012 | $670 -3.7% | $6,000 |
| 2011 | $695 | $6,000 -15% |
| 2010 | $695 | $7,060 |
| 2009 | $695 +0.5% | $7,060 |
| 2008 | $692 +4.3% | $7,060 |
| 2007 | $664 | $7,060 |
| 2006 | $664 | $7,060 |
| 2005 | $664 +6.8% | $7,060 |
| 2004 | $621 -24.3% | $7,060 -30% |
| 2003 | $820 +4.8% | $10,080 |
| 2002 | $783 +4.7% | $10,080 |
| 2000 | $748 | $10,080 |
Find assessor info on the county website
Neighborhood: 15620
Nearby homes
- $51,000-- bd-- ba1.2k sqft363 Elizabeth Way, Bradenville, PA 15620Off Market

- $31,2003 bd1 ba924 sqft359 Elizabeth Way, Bradenville, PA 15620Off Market
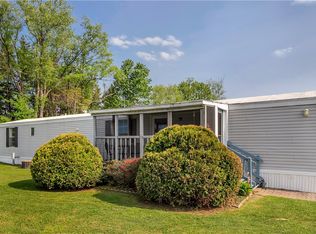
- $42,300-- bd-- ba896 sqft357 Elizabeth Way, Bradenville, PA 15620Off Market
- $40,200-- bd-- ba1k sqft354 Elizabeth Way, Bradenville, PA 15620Off Market
- $32,700-- bd-- ba-- sqft355 Elizabeth Way, Bradenville, PA 15620Off Market
- $47,700-- bd-- ba1.4k sqft353 Elizabeth Way, Bradenville, PA 15620Off Market
- $32,200-- bd-- ba-- sqft350 Elizabeth Way, Bradenville, PA 15620Off Market
- $5,540-- bd-- ba-- sqft351 Elizabeth Way, Bradenville, PA 15620Off Market
Nearby schools
GreatSchools rating
- 5/10Grandview El SchoolGrades: K-5Distance: 1.8 mi
- 6/10Derry Area Middle SchoolGrades: 6-8Distance: 1.5 mi
- 5/10Derry Area Senior High SchoolGrades: 9-12Distance: 1.5 mi
Schools provided by the listing agent
- District: Derry Area
Source: WPMLS. This data may not be complete. We recommend contacting the local school district to confirm school assignments for this home.
- Pennsylvania
- Westmoreland County
- Bradenville
- 15620
- 366 Elizabeth Way
Nearby cities
Nearby zip codes
Other Bradenville Topics
