Skip main navigation
Closed
  • $90,000

    366 Elton Hills Dr NW APT 12, Rochester, MN 55901

    1beds
    836sqft
    Low Rise
    Built in 1970
    -- sqft lot
    $92,100 Zestimate®
    $108/sqft
    $1,177 Estimated rent

    Home value

    $92,100

    $85,000 - $100,000

    $1,177/mo

    Zestimate® history
    Loading
    Loading...

    Owner options

    List your home for rent

    $1,177/mo

    Rent Zestimate®

    Find your next renter with Zillow Rental Manager. Plus, with online applications, you can quickly screen prospective tenants – for free.

    Learn more

    $1,177/mo

    Rent Zestimate®

    Refinance and save

    $947/mo

    Est. payment

    Refinancing to a lower rate could help reduce your monthly payments and save thousands over the life of the loan.

    See today's rates

    $947/mo

    Est. payment

    Explore your selling options

    Work with a Zillow partner agent

    Leverage their expertise and Zillow's premium Showcase listings to get your home seen by more buyers.

    Get started

    List with your own agent

    Get your home in front of millions of buyers by listing it on Zillow.

    Learn how to do it

    Sell it yourself

    Take full control of how buyers see your home on Zillow by listing For Sale by Owner (FSBO).

    List your home

    What's special

    New carpet
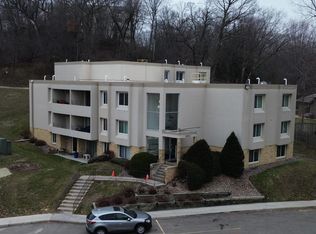
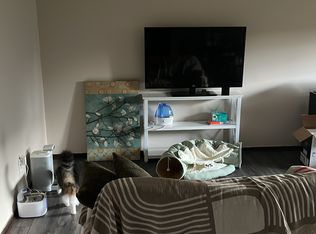
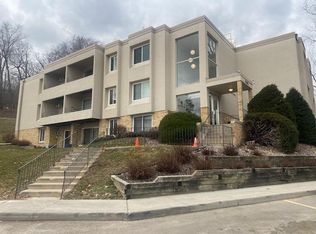
    Own for less than rent! One bedroom, one bathroom freshly painted with new carpet. Unit on first floor with quick access from patio door at ground level. HOA includes heat and cable plus much more. Other amenities such as indoor and outdoor pools, sauna, fitness room, storage room, close access to laundry, bus line, park and trails nearby. Move in ready! A garage can be rented from community per availability. Quick possession possible.

    Zillow last checked:

    Listing updated:

    Listed by:

    Charlann Thompson 507-269-1580,

    Infinity Real Estate

    Bought with:

    Jen Azure

    Real Broker, LLC

    Source: NorthstarMLS as distributed by MLS GRID,MLS#: 6736882MLS Logo

    Facts & features

    Interior

    Bedrooms & bathrooms
    • Bedrooms: 1
    • Bathrooms: 1
    • Full bathrooms: 1
    Heating
    • Hot Water
    Cooling
    • Window Unit(s)
    Appliances
    • Laundry: Coin-op Laundry Owned
    Features
    • Basement: None
    • Has fireplace: No
    Interior area
    • Total structure area: 836
    • Total interior livable area: 836 sqft
    • Finished area above ground: 836
    • Finished area below ground: 0

    Property

    Parking
    • Parking features: Garage, Parking Lot, Paved Lot, More Parking Offsite for Fee, Storage
    • Has garage: Yes
    Accessibility
    • Accessibility features: None
    Features
    • Levels: One
    • Stories: 1
    Lot
    • Size: 696.96 sqft
    Details
    • Foundation area: 836
    • Parcel number: 742621023352
    • Zoning description: Residential-Multi-Family

    Construction

    Type & style
    • Home type: Condo
    • Property subtype: Low Rise
    • Attached to another structure: Yes
    Condition
    • New construction: No
    • Year built: 1970

    Utilities & green energy

    • Electric: Power Company: Rochester Public Utilities
    • Gas: Natural Gas
    • Sewer: City Sewer/Connected
    • Water: City Water/Connected

    Community & neighborhood

    Security
    • Security features: Security Lights
    Location
    • Region: Rochester
    • Subdivision: Valhalla #1

    HOA & financial

    HOA
    • Has HOA: Yes
    • HOA fee: $486 monthly
    • Amenities included: Laundry, Coin-op Laundry Owned, Sauna, Security Building, Security Lighting, Trail(s)
    • Services included: Maintenance Structure, Cable TV, Controlled Access, Hazard Insurance, Heating, Internet, Lawn Care, Maintenance Grounds, Professional Mgmt, Recreation Facility, Sanitation, Security System, Sewer, Shared Amenities, Snow Removal, Water
    • Association name: Valhalla Management
    • Association phone: 507-529-2840

    Price history

    DateEventPrice
    11/6/2025Sold$90,000-5.2%$108/sqft
    Source: NorthstarMLS as distributed by MLS GRID #6736882 Report a problem
    10/23/2025Pending sale$94,900$114/sqft
    Source: NorthstarMLS as distributed by MLS GRID #6736882 Report a problem
    8/17/2025Price change$94,900-5%$114/sqft
    Source: NorthstarMLS as distributed by MLS GRID #6736882 Report a problem
    6/11/2025Listed for sale$99,900+256.8%$119/sqft
    Source: NorthstarMLS as distributed by MLS GRID #6736882 Report a problem
    12/11/2012Sold$28,000$33/sqft
    Source: Public Record Report a problem

    Public tax history

    YearProperty taxesTax assessment
    2025$1,018 +18.6%$82,800 +13.7%
    2024$858 $72,800 +6.7%
    2023-- $68,200 +2.1%
    2022$894 +2.8%$66,800 +2.8%
    2021$870 +0.7%$65,000 +2.8%
    2020$864 +15.8%$63,200 +21.1%
    2019$746 +100%$52,200 +11.3%
    2017$373 -42.3%$46,900 +5.9%
    2016$646 +9.9%$44,300 +12.4%
    2015$588 +100%$39,400 -1.3%
    2014$294 +3.9%$39,900 +61.5%
    2012$283 $24,700 -40.3%
    2011-- $41,400 -3.5%
    2010$376 -2.6%$42,900 -1.8%
    2008$386 $43,700

    Find assessor info on the county website

    Neighborhood: 55901

    Nearby schools

    GreatSchools rating
    Schools provided by the listing agent
    • Elementary: Churchill-Hoover
    • Middle: Kellogg
    • High: Century

    Source: NorthstarMLS as distributed by MLS GRID. This data may not be complete. We recommend contacting the local school district to confirm school assignments for this home.

    Get a cash offer in 3 minutes
    Find out how much your home could sell for in as little as 3 minutes with a no-obligation cash offer.
    Estimated market value
    $92,100
    Get a cash offer in 3 minutes
    Find out how much your home could sell for in as little as 3 minutes with a no-obligation cash offer.
    Estimated market value
    $92,100