Escape to your quintessential custom, dream home with 4 bedrooms, 3.5 baths and 3 car garage tucked away in upper Sugar Creek. Expansive covered front porch and lovely landscaping are just the beginning. Transcend time and step back into the peace and tranquillity of a home filled with wonderfully updated features and classic charm. Center hall Colonial with a large, elegant dining room for those who love to entertain family and friends. Updated kitchen opens to a large breakfast - family room combination with 9' ceilings provides ideal flow for everyday life and parties alike. Convenient, large main floor laundry is a plus. Wonderful vaulted office with bookshelves and beautiful Palladian window that enhances your work space. Around the corner is a screened in porch that seeks to bring the beauty of the the outdoors in along with a covered back porch that beckons nature and coffee to coexist. Upstairs you will find, not one, but two primary en-suites. The first of which offers a large, grand en-suite with seating area and huge walk-in closet. The 2nd primary offers the same but on a smaller scale. Two additional bedrooms and another full bath complete the upper level. The lower level boast a huge recreational area, storage room and an additional awesome office with walk-out to a beautifully fenced in yard. Stunning gardens, exceptional landscaping, covered porches and two serene patios that beckon you home. Come, your new life awaits.
Closed
Listed by: RE/MAX Results • Sandy Baker • Contact: 314-221-7677
Bought with: Worth Clark Realty
Price Unknown
366 Emmerson Ave, Saint Louis, MO 63122
4beds
4,392sqft
Single Family Residence
Built in 1987
0.4 Acres Lot
$900,300 Zestimate®
$--/sqft
$4,953 Estimated rent
Home value
$900,300
$828,000 - $981,000
$4,953/mo
Zestimate® history
Owner options
List your home for rent
$4,953/mo
Rent Zestimate®
Find your next renter with Zillow Rental Manager. Plus, with online applications, you can quickly screen prospective tenants – for free.
$4,953/mo
Rent Zestimate®
Refinance and save
Refinancing to a lower rate could help reduce your monthly payments and save thousands over the life of the loan.
Explore your selling options
Work with a Zillow partner agent
Leverage their expertise and Zillow's premium Showcase listings to get your home seen by more buyers.
Get startedList with your own agent
Get your home in front of millions of buyers by listing it on Zillow.
Learn how to do itSell it yourself
Take full control of how buyers see your home on Zillow by listing For Sale by Owner (FSBO).
List your homeWhat's special
Beautifully fenced in yardCovered back porchScreened in porchCovered porchesRecreational areaExpansive covered front porchStorage room
Zillow last checked:
Listing updated:
Listed by:
Sandy Baker 314-221-7677,
RE/MAX Results,
Collin Baker 314-471-3154,
RE/MAX Results
Bought with:
Timothy P Burgess, 2014029770
Worth Clark Realty
Source: MARIS,MLS#: 25035830 Originating MLS: St. Louis Association of REALTORS
Originating MLS: St. Louis Association of REALTORSFacts & features
Interior
Bedrooms & bathrooms
- Bedrooms: 4
- Bathrooms: 4
- Full bathrooms: 3
- 1/2 bathrooms: 1
- Main level bathrooms: 1
Primary bedroom
- Description: Vaulted en-suite with lovely sitting area, large private bath and huge walk-in closet
- Features: Floor Covering: Carpeting
- Level: Upper
- Area: 380
- Dimensions: 20x19
Bedroom 2
- Description: Private Bath and Walk-in Closet
- Features: Floor Covering: Wood
- Level: Upper
- Area: 224
- Dimensions: 16x14
Bedroom 3
- Description: Double closet and wood flooring
- Features: Floor Covering: Wood
- Level: Upper
- Area: 144
- Dimensions: 12x12
Bedroom 4
- Description: Double closet and wood flooring
- Features: Floor Covering: Wood
- Level: Upper
- Area: 144
- Dimensions: 12x12
Bonus room
- Description: Where enjoying both nature and coffee collide
- Features: Floor Covering: Other
- Level: Main
- Area: 192
- Dimensions: 16x12
Breakfast room
- Description: Open to kitchen and family room with 9' ceilings
- Features: Floor Covering: Wood
- Level: Main
- Area: 208
- Dimensions: 16x13
Dining room
- Description: Ideal for entertaining, beautiful bay window.
- Features: Floor Covering: Wood
- Level: Main
- Area: 378
- Dimensions: 27x14
Family room
- Description: Gorgeous windows, woodburning fireplace with hearth and 9' ceilings
- Features: Floor Covering: Carpeting
- Level: Main
- Area: 288
- Dimensions: 18x16
Great room
- Description: Vaulted ceiling with Palladian windows and built-in book shelves
- Features: Floor Covering: Carpeting
- Level: Main
- Area: 288
- Dimensions: 24x12
Kitchen
- Description: Newly updated with solid surface and ceramic tile
- Features: Floor Covering: Wood
- Level: Main
- Area: 224
- Dimensions: 16x14
Laundry
- Description: Light and bright with closet
- Features: Floor Covering: Laminate
- Level: Main
- Area: 120
- Dimensions: 20x6
Living room
- Description: Some window treatment
- Features: Floor Covering: Wood
- Level: Main
- Area: 169
- Dimensions: 13x13
Office
- Description: Walk out to covered patio with lovely landscaping
- Features: Floor Covering: Carpeting
- Level: Lower
- Area: 264
- Dimensions: 22x12
Recreation room
- Description: Great for entertaining and playtime
- Features: Floor Covering: Carpeting
- Level: Lower
- Area: 550
- Dimensions: 25x22
Heating
- Forced Air, Natural Gas
Cooling
- Ceiling Fan(s), Central Air
Appliances
- Included: Electric Cooktop, Dishwasher, Microwave, Double Oven, Refrigerator, Gas Water Heater
- Laundry: Main Level
Features
- Bookcases, Breakfast Bar, Breakfast Room, Ceiling Fan(s), Center Hall Floorplan, Chandelier, Custom Cabinetry, Double Vanity, Entrance Foyer, Kitchen Island, Open Floorplan, Pantry, Recessed Lighting, Separate Dining, Separate Shower, Soaking Tub, Solid Surface Countertop(s), Storage, Vaulted Ceiling(s), Walk-In Closet(s), Wired for Data, Workshop/Hobby Area
- Flooring: Carpet, Wood
- Doors: Panel Door(s), Storm Door(s)
- Windows: Bay Window(s), Blinds, Insulated Windows, Palladian Window(s), Screens, Shutters, Window Treatments
- Basement: Concrete,Partially Finished,Storage Space,Walk-Out Access
- Number of fireplaces: 2
- Fireplace features: Dining Room, Family Room, Wood Burning, Wood Burning Stove
Interior area
- Total structure area: 4,392
- Total interior livable area: 4,392 sqft
- Finished area above ground: 3,348
- Finished area below ground: 1,044
Property
Parking
- Total spaces: 3
- Parking features: Asphalt, Attached, Garage Door Opener, Garage Faces Side, Inside Entrance
- Attached garage spaces: 3
Features
- Levels: Two
- Patio & porch: Covered, Front Porch, Patio, Screened
- Exterior features: Garden
- Fencing: Back Yard
Lot
- Size: 0.4 Acres
- Dimensions: 127 x 138
- Features: Garden, Landscaped, Level, Private, Some Trees
Details
- Parcel number: 24O640433
- Special conditions: Listing As Is
Construction
Type & style
- Home type: SingleFamily
- Architectural style: Ranch/2 story
- Property subtype: Single Family Residence
Materials
- Vinyl Siding
- Roof: Architectural Shingle
Condition
- Updated/Remodeled
- New construction: No
- Year built: 1987
Utilities & green energy
- Electric: 220 Volts
- Sewer: Public Sewer
- Water: Public
Community & HOA
Community
- Subdivision: Highland Terrace Resub Of Lt 13
HOA
- Has HOA: No
- HOA name: HIGHLAND TERRACE
Location
- Region: Saint Louis
Financial & listing details
- Tax assessed value: $659,200
- Annual tax amount: $7,743
- Date on market: 5/28/2025
- Cumulative days on market: 5 days
- Listing terms: Cash,Conventional
- Ownership: Private
- Road surface type: Asphalt
Price history
| Date | Event | Price |
|---|---|---|
| 7/10/2025 | Sold | -- |
Source:  MARIS #25035830 Report a problem MARIS #25035830 Report a problem | ||
| 6/3/2025 | Pending sale | $900,000$205/sqft |
Source: MARIS #25035830 Report a problem | ||
| 5/29/2025 | Listed for sale | $900,000$205/sqft |
Source: MARIS #25035830 Report a problem | ||
| 12/6/1999 | Sold | -- |
Source: Public Record Report a problem | ||
Public tax history
| Year | Property taxes | Tax assessment |
|---|---|---|
| 2025 | $7,064 -8.8% | $125,250 +1% |
| 2024 | $7,743 +1.6% | $123,960 |
| 2023 | $7,622 +2.5% | $123,960 +9.9% |
| 2022 | $7,432 +1.3% | $112,780 |
| 2021 | $7,335 +0.1% | $112,780 +4.1% |
| 2020 | $7,325 +13.8% | $108,300 -10.9% |
| 2019 | $6,435 | $121,550 +45.2% |
| 2018 | $6,435 | $83,700 |
| 2017 | $6,435 +0.1% | $83,700 -1.6% |
| 2016 | $6,427 -0.8% | $85,030 |
| 2015 | $6,477 | $85,030 +1.3% |
| 2014 | $6,477 -0.4% | $83,960 |
| 2013 | $6,505 | $83,960 +3.8% |
| 2012 | -- | $80,850 |
| 2011 | -- | $80,850 -6.4% |
| 2010 | $6,339 +4.4% | $86,360 |
| 2009 | $6,071 -6.4% | $86,360 -7.8% |
| 2008 | $6,486 +25.9% | $93,650 |
| 2007 | $5,153 | $93,650 +23.6% |
| 2006 | $5,153 +4.5% | $75,740 |
| 2005 | $4,931 | $75,740 -3.5% |
| 2003 | -- | $78,510 +41.3% |
| 2002 | $3,853 +7.9% | $55,560 |
| 2001 | $3,572 | $55,560 |
Find assessor info on the county website
Neighborhood: 63122
Nearby homes
- $707,6004 bd3 ba3.5k sqft1952 Windy Hill Rd, Saint Louis, MO 63122Off Market
- $455,1003 bd3 ba1.3k sqft1949 Boaz Ave, Saint Louis, MO 63122Off Market
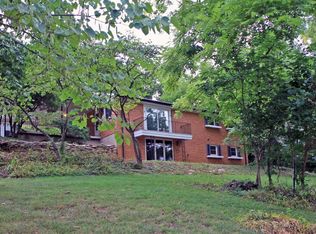
- $--4 bd2 ba1.5k sqft1955 Windy Hill Rd, Saint Louis, MO 63122Sold
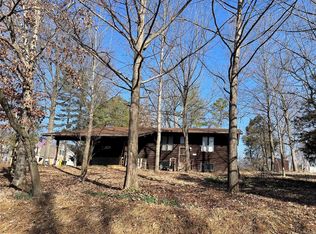
- $--5 bd5 ba4.1k sqft350 Emmerson Ave, Kirkwood, MO 63122Sold
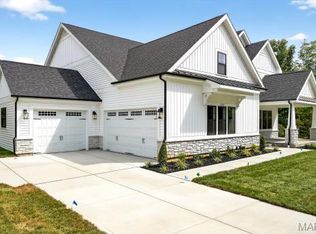
- $1,173,8004 bd2 ba4k sqft363 Emmerson Ave, Saint Louis, MO 63122Off Market
- $734,6005 bd3 ba2k sqft1935 Boaz Ave, Saint Louis, MO 63122Off Market
- $982,6006 bd4 ba3.4k sqft377 Emmerson Ave, Saint Louis, MO 63122Off Market
- $657,8004 bd2 ba2.2k sqft1944 Windy Hill Rd, Saint Louis, MO 63122Off Market
Nearby schools
GreatSchools rating
- 5/10George R. Robinson Elementary SchoolGrades: K-5Distance: 1 mi
- 8/10Nipher Middle SchoolGrades: 6-8Distance: 2 mi
- 9/10Kirkwood Sr. High SchoolGrades: 9-12Distance: 1.5 mi
Schools provided by the listing agent
- Elementary: George R. Robinson Elem.
- Middle: Nipher Middle
- High: Kirkwood Sr. High
Source: MARIS. This data may not be complete. We recommend contacting the local school district to confirm school assignments for this home.
Get a cash offer in 3 minutes
Find out how much your home could sell for in as little as 3 minutes with a no-obligation cash offer.
Estimated market value
$900,300
Get a cash offer in 3 minutes
Find out how much your home could sell for in as little as 3 minutes with a no-obligation cash offer.
Estimated market value
$900,300
- Missouri
- Saint Louis County
- Kirkwood
- 63122
- 366 Emmerson Ave
Nearby cities
Nearby zip codes
Other Kirkwood Topics
