Skip main navigation
Off market
  • $341,500

    366 Greenwich Dr, Richmond Hill, GA 31324

    4beds
    1,590sqft
    Stick Built
    Built in 1991
    0.32 Acres Lot
    $341,500 Zestimate®
    $215/sqft
    $2,236 Estimated rent

    Home value

    $341,500

    $324,000 - $359,000

    $2,236/mo

    Zestimate® history
    Loading
    Loading...

    Owner options

    List your home for rent

    $2,236/mo

    Rent Zestimate®

    Find your next renter with Zillow Rental Manager. Plus, with online applications, you can quickly screen prospective tenants – for free.

    Learn more

    $2,236/mo

    Rent Zestimate®

    Refinance and save

    $2,082/mo

    Est. payment

    Refinancing to a lower rate could help reduce your monthly payments and save thousands over the life of the loan.

    See today's rates

    $2,082/mo

    Est. payment

    Explore your selling options

    Work with a Zillow partner agent

    Leverage their expertise and Zillow's premium Showcase listings to get your home seen by more buyers.

    Get started

    List with your own agent

    Get your home in front of millions of buyers by listing it on Zillow.

    Learn how to do it

    Sell it yourself

    Take full control of how buyers see your home on Zillow by listing For Sale by Owner (FSBO).

    List your home

    What's special

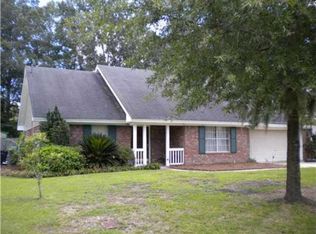
    Amazing price on this all brick updated home located in the desirable Richmond Hill School District. Newly installed Barn Wood style Plank flooring throughout that is both beautiful and durable. The entire home has been professional painted including all trim. Brand new appliances just installed in the kitchen for the cook in the family. A new hot water heater is being installed as well. The spacious great room boasts vaulted ceilings and allows an abundance of natural light to fill the space. This 4 bed, 2 bath home offers a much desired split bedroom floor plan. A large master suite on the main floor has plenty of room for a king sized bedroom suite. The master bath includes a spacious walk-in closet, and double vanities. Three additional bedrooms complete the main floor. With a large 2 car garage and a private fenced backyard, this home has it all. An easy commute to Hunter AAF, Ft. Stewart and historic downtown Savannah. Ask your agent to show it before its gone.

    This property is off market, which means it's not currently listed for sale or rent on Zillow. This may be different from what's available on other websites or public sources.

    Facts & features

    Interior

    Bedrooms & bathrooms
    • Bedrooms: 4
    • Bathrooms: 2
    • Full bathrooms: 2
    Heating
    • Forced air, Electric
    Cooling
    • Central
    Appliances
    • Included: Dishwasher, Range / Oven, Refrigerator
    • Laundry: Dryer Connection, Washer Connection, Laundry Room
    Features
    • Flooring: Tile, Carpet
    Interior area
    • Total interior livable area: 1,590 sqft

    Property

    Parking
    • Total spaces: 2
    • Parking features: Garage - Attached
    Features
    • Exterior features: Stone, Brick
    • Fencing: Privacy
    Lot
    • Size: 0.32 Acres
    Details
    • Additional structures: Shed
    • Parcel number: 0532026

    Construction

    Type & style
    • Home type: SingleFamily
    • Property subtype: Stick Built
    Materials
    • masonry
    • Foundation: Masonry
    • Roof: Shake / Shingle
    Condition
    • Year built: 1991

    Utilities & green energy

    • Sewer: Public Sewer

    Community & HOA

    Location
    • Region: Richmond Hill

    Financial & listing details

    • Price per square foot: $215/sqft
    • Tax assessed value: $300,900
    • Annual tax amount: $3,344

    Price history

    DateEventPrice
    5/10/2021Sold$252,290+1%$159/sqft
    Source: Hive MLS #SA243978 Report a problem
    3/15/2021Contingent$249,900$157/sqft
    Source: Hive MLS #243978 Report a problem
    3/11/2021Listed for sale$249,900+25.6%$157/sqft
    Source: Hive MLS #243978 Report a problem
    2/27/2019Sold$199,000$125/sqft
    Source: Hive MLS #SA198889 Report a problem
    1/30/2019Pending sale$199,000$125/sqft
    Source: McIntosh Realty Team, LLC #198889 Report a problem
    11/29/2018Listed for sale$199,000$125/sqft
    Source: McIntosh Realty Team, LLC #198889 Report a problem
    11/26/2018Pending sale$199,000$125/sqft
    Source: McIntosh Realty Team, LLC #198889 Report a problem
    11/9/2018Listed for sale$199,000$125/sqft
    Source: McIntosh Realty Team, LLC #198889 Report a problem

    Public tax history

    YearProperty taxesTax assessment
    2025$3,344 -1.7%$120,360 +1%
    2024$3,400 +16.5%$119,160 +21%
    2023$2,920 -1.2%$98,480 +1.3%
    2022$2,955 +27.7%$97,200 +31.1%
    2021$2,314 -1.8%$74,160
    2020$2,356 +7.1%$74,160 +8.6%
    2019$2,200 +338.1%$68,280
    2018$502 -6.9%$68,280 +7.8%
    2017$539 +33.1%$63,360 -2%
    2016$405 $64,640 +9.1%
    2015$405 +75.4%$59,240 +1.6%
    2014$231 $58,280
    2013-- --
    2012-- --
    2011-- --
    2010-- --
    2009-- $62,280
    2008-- $62,280
    2007-- $62,280
    2006-- $62,280 +21.1%
    2005-- $51,440
    2004-- $51,440 +0.6%
    2003-- $51,140 +19.5%
    2002-- $42,794
    2001-- $42,794
    2000-- $42,794
    Find assessor info on the county website

    Neighborhood: 31324

    Nearby schools

    GreatSchools rating
    Schools provided by the listing agent
    • Elementary: RHES
    • Middle: RHMS
    • High: RHHS

    Source: The MLS. This data may not be complete. We recommend contacting the local school district to confirm school assignments for this home.

    Get pre-qualified for a loan
    At Zillow Home Loans, we can pre-qualify you in as little as 5 minutes with no impact to your credit score.

    An equal housing lender. NMLS #10287.

    Sell for more on Zillow
    Get a Zillow Showcase℠ listing at no additional cost and you could sell for .
    $341,500
    2% more
    +$6,830
    With Zillow Showcase(estimated)
    $348,330