Skip main navigation
Sold for $360,000
  • $360,000

    366 Hampton Pl, Bluffton, SC 29909

    2beds
    1,376sqft
    Single Family Residence
    Built in 1999
    8,712 Square Feet Lot
    $360,200 Zestimate®
    $262/sqft
    $2,849 Estimated rent

    Home value

    $360,200

    $335,000 - $385,000

    $2,849/mo

    Zestimate® history
    Loading
    Loading...

    Owner options

    List your home for rent

    $2,849/mo

    Rent Zestimate®

    Find your next renter with Zillow Rental Manager. Plus, with online applications, you can quickly screen prospective tenants – for free.

    Learn more

    $2,849/mo

    Rent Zestimate®

    Refinance and save

    $2,098/mo

    Est. payment

    Refinancing to a lower rate could help reduce your monthly payments and save thousands over the life of the loan.

    See today's rates

    $2,098/mo

    Est. payment

    Explore your selling options

    Work with a Zillow partner agent

    Leverage their expertise and Zillow's premium Showcase listings to get your home seen by more buyers.

    Get started

    List with your own agent

    Get your home in front of millions of buyers by listing it on Zillow.

    Learn how to do it

    Sell it yourself

    Take full control of how buyers see your home on Zillow by listing For Sale by Owner (FSBO).

    List your home

    What's special

    Updated kitchenScreened porchOverlooks a nature preserveNew appliances and cabinets
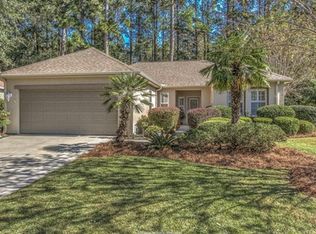
    Privacy abounds in this adorable 2 bedroom, 2 bath Barton-Saratoga model. The updated kitchen, with new appliances and cabinets, add to the desirability of this sweet home. This home has been meticulously cared for and is located at the end of a cul-de-sac. The screened porch overlooks a nature preserve adding to the serenity of the property. Sun City is a vibrant community for residents aged 55 and older, with over 100 clubs and organizations, ranging from softball, golf, pickleball, and woodworking to theater and crafts. Come and be enchanted.

    Zillow last checked:

    Listing updated:

    Listed by:

    Patricia Griffith 843-368-4850,

    Howard Hanna Allen Tate Lowcountry

    Bought with:

    Leslie Gayle

    RE/MAX Island Realty

    Source: REsides, Inc.,MLS#: 509807MLS Logo

    Facts & features

    Interior

    Bedrooms & bathrooms
    • Bedrooms: 2
    • Bathrooms: 2
    • Full bathrooms: 2
    Primary bedroom
    • Level: First
    Heating
    • Central
    Cooling
    • Central Air
    Appliances
    • Included: Dryer, Dishwasher, Disposal, Microwave, Oven, Range, Refrigerator, Self Cleaning Oven, Washer
    Features
    • Attic, Ceiling Fan(s), Fire Extinguisher, Main Level Primary, Multiple Closets, New Paint, Smooth Ceilings, Separate Shower, Cable TV
    • Flooring: Carpet, Luxury Vinyl, Luxury VinylPlank, Tile
    • Windows: Insulated Windows, Screens
    Interior area
    • Total interior livable area: 1,376 sqft

    Property

    Parking
    • Total spaces: 2
    • Parking features: Garage, Two Car Garage
    • Garage spaces: 2
    Features
    • Patio & porch: Enclosed, Front Porch, Porch
    • Exterior features: Sprinkler/Irrigation
    • Pool features: Community
    • Has view: Yes
    • View description: Trees/Woods
    • Water view: Trees/Woods
    Lot
    • Size: 8,712 Square Feet
    • Features: < 1/4 Acre
    Details
    • Parcel number: R60002000010200000
    • Special conditions: None
    • Other equipment: Dehumidifier

    Construction

    Type & style
    • Home type: SingleFamily
    • Property subtype: Single Family Residence
    Materials
    • Stucco, Vinyl Siding
    • Roof: Asphalt
    Condition
    • Year built: 1999
    Details
    • Builder model: Barton/Saratoga

    Utilities & green energy

    • Water: Public
    Green energy
    • Indoor air quality: Moisture Control, Ventilation

    Community & HOA

    Community
    • Security: Smoke Detector(s)
    • Senior community: Yes
    • Subdivision: Hampton Village
    HOA
    • Amenities included: Bocce Court, Clubhouse, Dog Park, Fitness Center, Fire Pit, Golf Course, Garden Area, Picnic Area, Pickleball, Pool, Restaurant, Guard, Tennis Court(s), Trail(s)
    Location
    • Region: Bluffton

    Financial & listing details

    • Price per square foot: $262/sqft
    • Tax assessed value: $328,500
    • Annual tax amount: $890
    • Date on market: 5/28/2026
    • Listing terms: Conventional,VA Loan

    Price history

    DateEventPrice
    6/29/2026Sold$360,000-2.4%$262/sqft
    Source: REsides, Inc. #509807 Report a problem
    6/29/2026Pending sale$368,900$268/sqft
    Source: REsides, Inc. #509807 Report a problem
    5/28/2026Listed for sale$368,900$268/sqft
    Source: REsides, Inc. #509807 Report a problem

    Public tax history

    YearProperty taxesTax assessment
    2025$890 -0.1%$8,490
    2024$891 0%$8,490
    2023$891 +12.8%$8,490 +15%
    2022$790 -72.3%$7,380 -33.3%
    2021$2,850 $11,070 +50%
    2020-- $7,380
    2019$760 +3.7%$7,380
    2018$733 +28.5%$7,380 +15%
    2017$570 $6,420
    2016$570 $6,420
    2015$570 $6,420
    2014$570 $6,420
    2013$570 $6,420
    2010$570 +3.5%--
    2009$551 +6.4%--
    2008$518 +7%$4,564
    2007$484 -3.7%$4,564
    2005$503 +5.6%$4,564
    2004$476 +7.9%$4,564 +60%
    2003$441 $2,852
    2001-- --
    2000-- $118,000
    Find assessor info on the county website

    Neighborhood: Sun City Hilton Head

    Nearby schools

    GreatSchools rating
    Get a cash offer in 3 minutes
    Find out how much your home could sell for in as little as 3 minutes with a no-obligation cash offer.
    Estimated market value
    $360,200
    Get a cash offer in 3 minutes
    Find out how much your home could sell for in as little as 3 minutes with a no-obligation cash offer.
    Estimated market value
    $360,200