Skip main navigation
Sold for $937,835
  • $937,835

    366 Hardstone Dr, Monument, CO 80132

    4beds
    3,506sqft
    Single Family Residence
    Built in 2025
    0.39 Acres Lot
    $938,900 Zestimate®
    $267/sqft
    $4,222 Estimated rent

    Home value

    $938,900

    $892,000 - $986,000

    $4,222/mo

    Zestimate® history
    Loading
    Loading...

    Owner options

    List your home for rent

    $4,222/mo

    Rent Zestimate®

    Find your next renter with Zillow Rental Manager. Plus, with online applications, you can quickly screen prospective tenants – for free.

    Learn more

    $4,222/mo

    Rent Zestimate®

    Refinance and save

    $5,833/mo

    Est. payment

    Refinancing to a lower rate could help reduce your monthly payments and save thousands over the life of the loan.

    See today's rates

    $5,833/mo

    Est. payment

    Explore your selling options

    Work with a Zillow partner agent

    Leverage their expertise and Zillow's premium Showcase listings to get your home seen by more buyers.

    Get started

    List with your own agent

    Get your home in front of millions of buyers by listing it on Zillow.

    Learn how to do it

    Sell it yourself

    Take full control of how buyers see your home on Zillow by listing For Sale by Owner (FSBO).

    List your home

    What's special

    Mountain viewsRv garageDesigner hardwareWalk-in pantryQuiet-rated dishwasher and disposalWet barAbundant natural light
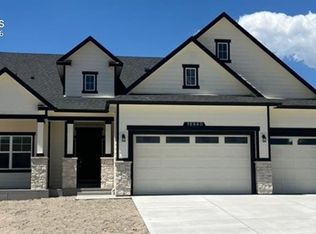
    Mountain Views, 1/3 Acre, and RV Garage!! Easy commute to Denver too. This open plan has a spacious living room perfect for entertaining. The wall of windows on each side of the stacked stone gas fireplace with box mantel, bathes the expanded great room in abundant natural light.The gourmet kitchen will delight any chef with a 36" slide in commercial-style gas range, built in oven and microwave combo, quiet-rated dishwasher and disposal. The walk-in pantry is an added bonus, along with a spacious island for prep space or quick meals. The dining room easily accomodates a larger table for family dining or holiday meals and is open to the great room. Speaking of which, because the great room is so spacious, it can host space for a breakfast table, while still leaving room for ample living room seating - your choice for your lifestyle! The master suite offers a free-standing 60x32 tub and large shower. There is an additional bedroom and bath on this main level. The finished basement has 9’ foundation walls, a wet bar, and a large rec room for games, plus there is a separate theater room for movie nights! This home has a 2-car garage with 4’ front extensions to accommodate longer vehicles plus a 48’ deep RV Garage! Located convenient to I-25 for fast commutes. This home sits on a 0.39 acre corner lot. Other features include access to the 13x13 patio from the kitchen and an installed gasline at the patio for easy grilling! This home also has a smart thermostat, and air conditioning! The kitchenhas upgraded cabinets with dovetail full extension drawers, and soft close doors, designer hardware and more. There are barn doors for room entries into the primary bath and theater room, wrought iron railings for the stairs, and the RV garage has 14' high garage doors.

    Zillow last checked:

    Listing updated:

    Listed by:

    Manuel Rodrigues 719-499-4201,

    Campbell Homes, LLC

    Bought with:

    Non Member

    Non Member

    Source: elevateMLS,MLS#: 6289800MLS Logo

    Facts & features

    Interior

    Bedrooms & bathrooms
    • Bedrooms: 4
    • Bathrooms: 3
    • Full bathrooms: 3
    Other
    • Level: Main
    • Area: 238 Square Feet
    • Dimensions: 17 x 14
    Heating
    • Forced Air
    Cooling
    • Central Air
    Appliances
    • Included: Dishwasher, Disposal, Double Oven, Gas in Kitchen, Exhaust Fan, Microwave, Oven, Range, Self Cleaning Oven
    • Laundry: Electric Hook-up, Main Level
    Features
    • 5-Pc Bath, 9Ft + Ceilings, Great Room, Breakfast Bar, High Speed Internet, Pantry, Smart Thermostat, Wet Bar
    • Flooring: Carpet, Tile, Luxury Vinyl
    • Basement: Full,Partially Finished
    • Number of fireplaces: 1
    • Fireplace features: Gas, One
    Interior area
    • Total structure area: 3,506
    • Total interior livable area: 3,506 sqft
    • Finished area above ground: 1,753
    • Finished area below ground: 1,753

    Property

    Parking
    • Total spaces: 3
    • Parking features: Attached, Garage Door Opener, Oversized, RV Garage, Concrete Driveway, RV Access/Parking
    • Attached garage spaces: 3
    Features
    • Patio & porch: Concrete, Covered
    • Fencing: None
    • Has view: Yes
    • View description: Mountain(s)
    Lot
    • Size: 0.39 Acres
    • Features: Corner Lot, Level, HOA Required $
    Details
    • Parcel number: 7124408014
    • Other equipment: Home Theater

    Construction

    Type & style
    • Home type: SingleFamily
    • Architectural style: Ranch
    • Property subtype: Single Family Residence
    Materials
    • Stone, Stucco, Frame
    • Roof: Composite Shingle
    Condition
    • New Construction
    • New construction: Yes
    • Year built: 2025
    Details
    • Builder model: MONARCH, 9610.9
    • Builder name: Campbell Homes LLC
    • Warranty included: Yes

    Utilities & green energy

    • Water: Assoc/Distr
    • Utilities for property: Cable Connected, Electricity Connected, Natural Gas Connected, Phone Available

    Community & HOA

    Community
    • Features: Parks or Open Space
    HOA
    • Has HOA: Yes
    • Services included: Covenant Enforcement, Management, Other
    • HOA fee: $500 annually
    Location
    • Region: Monument

    Financial & listing details

    • Price per square foot: $267/sqft
    • Tax assessed value: $101,132
    • Annual tax amount: $3,036
    • Date on market: 1/16/2026
    • Listing terms: Cash,Conventional,FHA,VA Loan
    • Electric utility on property: Yes

    Price history

    DateEventPrice
    3/13/2026Sold$937,835-2.5%$267/sqft
    Source: elevateMLS #6289800 Report a problem
    2/13/2026Pending sale$962,335$274/sqft
    Source: elevateMLS #6289800 Report a problem
    9/11/2025Price change$962,335-1%$274/sqft
    Source: elevateMLS #4987563 Report a problem
    7/9/2025Price change$972,335-0.5%$277/sqft
    Source: elevateMLS #4987563 Report a problem
    5/16/2025Listed for sale$977,335+8.6%$279/sqft
    Source: elevateMLS #4987563 Report a problem
    10/10/2024Sold$900,000$257/sqft
    Source: Public Record Report a problem

    Public tax history

    YearProperty taxesTax assessment
    2024$3,010 +766.6%$28,220 +100%
    2023$347 $14,110 +356.6%
    2022-- $3,090
    Find assessor info on the county website

    Neighborhood: 80132

    Nearby schools

    GreatSchools rating
    Schools provided by the listing agent
    • Elementary: Bear Creek
    • Middle: Lewis Palmer
    • High: Lewis Palmer
    • District: Lewis-Palmer-38

    Source: elevateMLS. This data may not be complete. We recommend contacting the local school district to confirm school assignments for this home.

    Get a cash offer in 3 minutes
    Find out how much your home could sell for in as little as 3 minutes with a no-obligation cash offer.
    Estimated market value
    $938,900
    Get a cash offer in 3 minutes
    Find out how much your home could sell for in as little as 3 minutes with a no-obligation cash offer.
    Estimated market value
    $938,900