Skip main navigation
Off market
  • $340,400

    366 Harmony Ave, West Des Moines, IA 50266

    3beds
    1,373sqft
    Townhouse, Condominium
    Built in 2023
    2,178 Square Feet Lot
    $340,400 Zestimate®
    $248/sqft
    $2,046 Estimated rent

    Home value

    $340,400

    $323,000 - $357,000

    $2,046/mo

    Zestimate® history
    Loading
    Loading...

    Owner options

    List your home for rent

    $2,046/mo

    Rent Zestimate®

    Find your next renter with Zillow Rental Manager. Plus, with online applications, you can quickly screen prospective tenants – for free.

    Learn more

    $2,046/mo

    Rent Zestimate®

    Refinance and save

    $2,003/mo

    Est. payment

    Refinancing to a lower rate could help reduce your monthly payments and save thousands over the life of the loan.

    See today's rates

    $2,003/mo

    Est. payment

    Explore your selling options

    Work with a Zillow partner agent

    Leverage their expertise and Zillow's premium Showcase listings to get your home seen by more buyers.

    Get started

    List with your own agent

    Get your home in front of millions of buyers by listing it on Zillow.

    Learn how to do it

    Sell it yourself

    Take full control of how buyers see your home on Zillow by listing For Sale by Owner (FSBO).

    List your home

    What's special

    Stainless steel appliance packageFull size washerStunning lvpGreen spaceLaundry roomNew luxury living townhomesWhite cabinetry

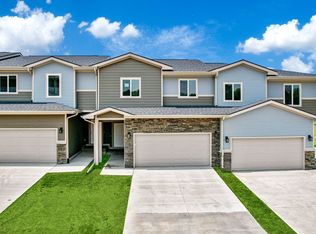
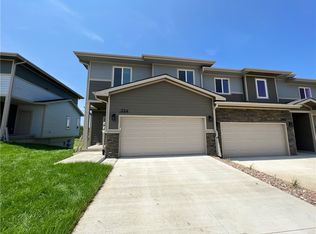
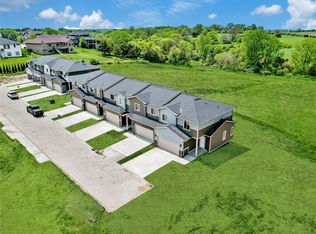
    New luxury living townhomes in ideal West Des Moines location! This end unit two story plan w/ finished daylight lower level backs to trees & features nearly 1650 sq ft of beautiful living space. Open plan features large windows allowing the sunshine to stream in and showcase the white cabinetry, quartz countertops, stainless steel appliance package including fridge & stunning lvp that runs throughout the main level. Upstairs features owner's suite with double sink vanity & walk in closet, 2 other bedrooms, full bathroom & laundry room which comes with full size washer & dryer. Lower level is finished with large space ideal for family room or 4th bedroom. Quality built...great location...1 of only 2 available end unit daylight homes backing to green space available in the neighborhood! All information obtained from seller and public records.

    This property is not currently displayed as for sale or rent on Zillow. This may be different from what's on other websites or public sources.

    Zillow last checked:

    Listing updated:

    Listed by:

    Jen Stanbrough (515)371-4814,

    RE/MAX Precision

    Bought with:

    Renee Dunkel

    Century 21 Signature

    Source: DMMLS,MLS#: 674521MLS LogoOriginating MLS: Des Moines Area Association of REALTORS

    Facts & features

    Interior

    Bedrooms & bathrooms
    • Bedrooms: 3
    • Bathrooms: 3
    • Full bathrooms: 1
    • 3/4 bathrooms: 1
    • 1/2 bathrooms: 1
    Heating
    • Forced Air, Gas, Natural Gas
    Cooling
    • Central Air
    Appliances
    • Included: Dryer, Dishwasher, Microwave, Refrigerator, Stove, Washer
    • Laundry: Upper Level
    Features
    • Dining Area, Eat-in Kitchen
    • Flooring: Carpet
    • Basement: Daylight,Finished
    Interior area
    • Total structure area: 1,373
    • Total interior livable area: 1,373 sqft
    • Finished area below ground: 270

    Property

    Parking
    • Total spaces: 2
    • Parking features: Attached, Garage, Two Car Garage
    • Attached garage spaces: 2
    Features
    • Levels: Two
    • Stories: 2
    • Patio & porch: Deck
    • Exterior features: Deck
    Lot
    • Size: 2,178 Square Feet
    Details
    • Parcel number: 1610428002
    • Zoning: Res

    Construction

    Type & style
    • Home type: Townhouse
    • Architectural style: Two Story
    • Property subtype: Townhouse, Condominium
    Materials
    • Cement Siding, Stone
    • Foundation: Poured
    • Roof: Asphalt,Shingle
    Condition
    • New Construction
    • New construction: Yes
    • Year built: 2023
    Details
    • Builder name: Element 119
    • Warranty included: Yes

    Utilities & green energy

    • Sewer: Public Sewer
    • Water: Public

    Community & HOA

    Community
    • Security: Fire Alarm, Smoke Detector(s)
    HOA
    • Has HOA: Yes
    • Services included: Insurance, Maintenance Grounds, Maintenance Structure, Snow Removal
    • HOA fee: $175 monthly
    • HOA name: Manchester Village Townhomes
    • Second HOA name: Stanbrough Realty
    • Second HOA phone: 515-334-3345
    Location
    • Region: West Des Moines

    Financial & listing details

    • Price per square foot: $248/sqft
    • Tax assessed value: $308,950
    • Annual tax amount: $14
    • Date on market: 6/1/2023
    • Cumulative days on market: 18 days
    • Listing terms: Cash,Conventional
    • Road surface type: Concrete

    Price history

    DateEventPrice
    7/10/2023Sold$364,900$266/sqft
    Source: DMMLS #674521 Report a problem
    6/19/2023Pending sale$364,900$266/sqft
    Source: DMMLS #674521 Report a problem
    6/1/2023Listed for sale$364,900$266/sqft
    Source: DMMLS #674521 Report a problem

    Public tax history

    YearProperty taxesTax assessment
    2025$5,626 +217.5%$308,950 -9.5%
    2024$1,772 +12557.1%$341,210 +211.4%
    2023$14 $109,590 +14512%
    2022$14 $750
    2021-- $750
    Find assessor info on the county website

    Neighborhood: 50266

    Nearby schools

    GreatSchools rating
    Schools provided by the listing agent
    • District: Waukee

    Source: DMMLS. This data may not be complete. We recommend contacting the local school district to confirm school assignments for this home.

    Get pre-qualified for a loan
    At Zillow Home Loans, we can pre-qualify you in as little as 5 minutes with no impact to your credit score.

    An equal housing lender. NMLS #10287.

    Sell for more on Zillow
    Get a Zillow Showcase℠ listing at no additional cost and you could sell for .
    $340,400
    2% more
    +$6,808
    With Zillow Showcase(estimated)
    $347,208