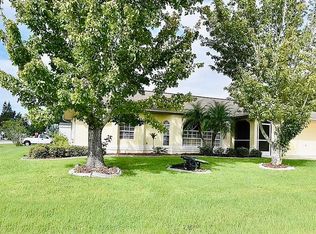
Welcome to 366 Harwick Street — this meticulously maintained 3-bedroom, 2.5-bath pool home sitting on an oversized corner lot of nearly 1/3 acre. With over 2,400 square feet of heated living space, soaring 12–14-foot cathedral ceilings, impact skylights flooding the home with natural light, and a long list of major updates already completed, this home delivers exceptional value at every turn.The bones here are outstanding and the work has already been done. A new roof with impact-rated skylights and hurricane straps was installed in 2021. The complete HVAC system — both interior and exterior units — was replaced in 2025 with the new required refrigerant and additional returns added for improved airflow throughout. The entire home was repiped in 2020. The hot water heater, pool pump and equipment were all replaced in 2020 as well. All major appliances — refrigerator, microwave, dishwasher, washer, and dryer — were updated in 2020. The master bath was remodeled within the last year, the laundry room was updated in 2021, and the kitchen features new LED lighting installed in 2025/2026. Even the pool received attention this year with a new timer, a new 120V/12V transformer and switch for the pool light, and a new remote-controlled LED pool light. The interior layout is thoughtfully designed with a true split-bedroom floor plan, offering privacy for the primary suite while keeping the home open and connected. Every bedroom features walk-in closets. The primary suite includes dual closets and a beautifully remodeled en-suite bath. The 30-inch kitchen cabinets offer generous storage, and the home includes a whole-house central vacuum system — a rare feature rarely found at this price point. A working wood-burning fireplace anchors the main living area and adds a cozy focal point. Beyond the main living spaces, a large bonus room under air — originally conceived as a sunroom — provides an enclosed flex space with a convenient passthrough to the kitchen, ideal as a second living area, entertainment room, or home office. Tile flooring runs throughout the entire home for easy maintenance and a clean, cohesive look. Outside, the private screened pool enclosure features a gunite/concrete in-ground pool with brand-new lighting and equipment. The expansive corner lot provides extra parking beyond the 2-car attached garage and allows for a wide-open feel rarely available in established neighborhoods. Additional highlights that make this listing stand out from the competition: The sellers are offering a 1-year home warranty with a full-price offer — added peace of mind on top of an already extensively updated home. Located in Flood Zone X, meaning no flood insurance is required. No HOA fees, home priced at only $154/sq ft, well below replacement cost. This is a home where the heavy lifting is done. Move in with confidence knowing the roof, HVAC, plumbing, pool, appliances, master bath, and more have all been addressed in recent years. Schedule your private showing today.
Sold for $373,999
Zillow last checked:
Listing updated:
Bought with:
Non-Member Agent
STELLAR NON-MEMBER OFFICE
Source: Stellar MLS,MLS#: A4689511 Originating MLS: Sarasota - Manatee
Originating MLS: Sarasota - Manatee
Price history
| Date | Event | Price |
|---|---|---|
| 6/25/2026 | Sold | $373,999$154/sqft |
Source:  Stellar MLS #A4689511 Report a problem Stellar MLS #A4689511 Report a problem | ||
| 5/19/2026 | Pending sale | $373,999$154/sqft |
Source: Stellar MLS #A4689511 Report a problem | ||
| 5/9/2026 | Price change | $373,9990%$154/sqft |
Source: Stellar MLS #A4689511 Report a problem | ||
| 4/13/2026 | Pending sale | $374,000$154/sqft |
Source: Stellar MLS #A4689511 Report a problem | ||
| 4/9/2026 | Listed for sale | $374,000+49.6%$154/sqft |
Source: Stellar MLS #A4689511 Report a problem | ||
| 9/28/2020 | Sold | $250,000-6.7%$103/sqft |
Source: Public Record Report a problem | ||
| 8/5/2020 | Pending sale | $268,000$111/sqft |
Source: CENTURY 21 AZTEC & ASSOCIATES #C7423991 Report a problem | ||
| 7/27/2020 | Price change | $268,000-0.7%$111/sqft |
Source: CENTURY 21 AZTEC & ASSOCIATES #C7423991 Report a problem | ||
| 6/16/2020 | Pending sale | $270,000$112/sqft |
Source: CENTURY 21 AZTEC & ASSOCIATES #C7423991 Report a problem | ||
| 2/17/2020 | Price change | $270,000-3.6%$112/sqft |
Source: CENTURY 21 Aztec & Associates #C7423991 Report a problem | ||
| 1/3/2020 | Listed for sale | $280,000-1.8%$116/sqft |
Source: CENTURY 21 Aztec & Associates #C7423991 Report a problem | ||
| 11/1/2019 | Listing removed | $285,000$118/sqft |
Source: RE/MAX PALM REALTY #C7415441 Report a problem | ||
| 5/10/2019 | Listed for sale | $285,000$118/sqft |
Source: RE/MAX PALM REALTY #C7415441 Report a problem | ||
| 8/16/2005 | Sold | $285,000$118/sqft |
Source: Public Record Report a problem | ||
Nearby homes

Get a cash offer in 3 minutes
Find out how much your home could sell for in as little as 3 minutes with a no-obligation cash offer.
Estimated market value
$379,900
