Tucked away at the end of a long gravel drive on a large 0.81 acre lot, this fully updated 2-bedroom, 1-bath home offers a rare combination of privacy, character, and convenience just minutes from I-81 and the bypass. The updates go well beyond cosmetic: all electrical and plumbing have been redone, replacement windows installed, blown-in insulation added in the walls and ceiling, and the home features propane heat with central air. Inside, the original hardwood floors have been beautifully refinished, while a cedar accent wall adds character. The kitchen features new cabinetry and black stainless appliances, while the updated bath includes a tub with tiled walls and a new vanity. Enjoy a view of the long nearly level lot from the front porch and a rear composite deck/patio provides additional outdoor living space in the wooded backyard. A full unfinished basement offers excellent storage, while a shed, DogWatch invisible fence, and pre-wiring for a security system add even more function. Small in footprint but big on substance, this is a genuinely turnkey home with the major work already done. Schedule your showing today!
Active
Price cut: $25K (9/24)
$274,900
366 Hermitage Rd, Staunton, VA 24401
2beds
849sqft
Single Family Residence
Built in 1961
0.81 Acres Lot
$270,600 Zestimate®
$324/sqft
$-- HOA
What's special
Replacement windows installedDogwatch invisible fence
- 10 days
- 1,058
- 85
Likely to sell faster than
Zillow last checked:
Listing updated:
Listed by:
Brad Cohen 540-908-3845,
Connexa Real Estate 540-534-0676
Source: CAAR,MLS#: 682058 Originating MLS: Harrisonburg-Rockingham Area Association of REALTORS
Originating MLS: Harrisonburg-Rockingham Area Association of REALTORSFacts & features
Interior
Bedrooms & bathrooms
- Bedrooms: 2
- Bathrooms: 1
- Full bathrooms: 1
Rooms
- Room types: Bathroom, Bedroom, Eat-in Kitchen, Full Bath, Living Room
Heating
- Forced Air, Propane
Cooling
- Central Air
Appliances
- Included: Gas Range, Refrigerator, Dryer, Washer
Features
- Primary Downstairs, Remodeled, Eat-in Kitchen
- Flooring: Hardwood
- Basement: Exterior Entry,Full,Unfinished
Interior area
- Total structure area: 1,698
- Total interior livable area: 849 sqft
- Finished area above ground: 849
- Finished area below ground: 0
Property
Features
- Levels: One
- Stories: 1
- Patio & porch: Front Porch, Patio, Porch
Lot
- Size: 0.81 Acres
- Features: Garden, Level
Details
- Additional structures: Shed(s)
- Parcel number: 047/ / /124 A/
- Zoning description: GA General Agricultural
Construction
Type & style
- Home type: SingleFamily
- Architectural style: Bungalow
- Property subtype: Single Family Residence
Materials
- Stick Built, Vinyl Siding
- Foundation: Block
- Roof: Architectural
Condition
- Updated/Remodeled
- New construction: No
- Year built: 1961
Utilities & green energy
- Sewer: Septic Tank
- Water: Public
- Utilities for property: Cable Available
Community & HOA
Community
- Security: Surveillance System
- Subdivision: NONE
HOA
- Has HOA: No
Location
- Region: Staunton
Financial & listing details
- Price per square foot: $324/sqft
- Tax assessed value: $143,000
- Annual tax amount: $743
- Date on market: 9/17/2026
- Cumulative days on market: 11 days
Estimated market value
$270,600
$257,000 - $284,000
$1,478/mo
Price history
| Date | Event | Price |
|---|---|---|
| 9/24/2026 | Price change | $274,900-8.3%$324/sqft |
Source:  CAAR #682058 Report a problem CAAR #682058 Report a problem | ||
| 9/17/2026 | Listed for sale | $299,900+172.6%$353/sqft |
Source: CAAR #682058 Report a problem | ||
| 5/14/2018 | Sold | $110,000+34.1%$130/sqft |
Source: Public Record Report a problem | ||
| 1/24/2017 | Sold | $82,000-8.8%$97/sqft |
Source: Public Record Report a problem | ||
| 12/28/2016 | Pending sale | $89,900$106/sqft |
Source: Trobaugh Group, LLC #552854 Report a problem | ||
| 12/5/2016 | Price change | $89,900-7.2%$106/sqft |
Source: Trobaugh Group, LLC #552854 Report a problem | ||
| 9/29/2016 | Listed for sale | $96,900$114/sqft |
Source: Trobaugh Group, LLC #552854 Report a problem | ||
Public tax history
| Year | Property taxes | Tax assessment |
|---|---|---|
| 2025 | $744 | $143,000 |
| 2024 | $744 +15.9% | $143,000 +40.5% |
| 2023 | $641 | $101,800 |
| 2022 | $641 | $101,800 |
| 2021 | $641 | $101,800 |
| 2020 | $641 | $101,800 |
| 2019 | $641 -29.1% | $101,800 +12.5% |
| 2018 | $905 +72.4% | $90,461 |
| 2017 | $525 +199.7% | $90,461 |
| 2016 | $175 | $90,461 |
| 2015 | $175 | $90,461 |
| 2014 | $175 | $90,461 -8.3% |
| 2013 | $175 | $98,600 |
| 2012 | -- | $98,600 |
| 2010 | -- | $98,600 |
| 2009 | -- | $98,600 |
Find assessor info on the county website
Monthly payment
Est. payment
Payment breakdown
Explore the cost of this home by adjusting the details. Changes won't be saved.Climate risks
Neighborhood: 24401
Nearby schools
Schools provided by the listing agent
- Elementary: Wilson
- Middle: Wilson
- High: Wilson Memorial
Source: CAAR. This data may not be complete. We recommend contacting the local school district to confirm school assignments for this home.
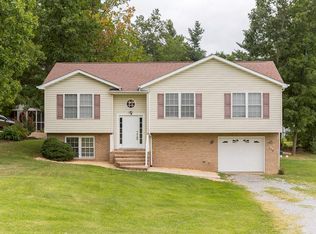
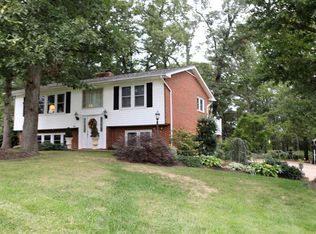
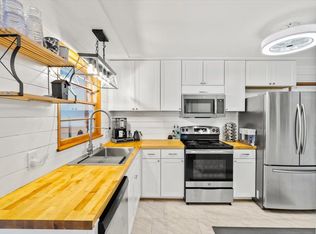
Similar homes
- $259,9003 bd2 ba1.1k sqft3284 Morris Mill Rd, Staunton, VA 24401For Sale

 MLS ID #682199, KRISTA FIELDS, REAL BROKER LLC. CAAR
 - $287,5003 bd1 ba1.1k sqft316 Monument Dr, Staunton, VA 24401For Sale
 MLS ID #682196, Margaret Sheridan, Sheridan Real Estate. CAAR
 - $279,9003 bd1 ba1.1k sqft344 Mary Gray Ln, Staunton, VA 24401For Sale
 MLS ID #682039, CHARITY COX, PAUL WESLEY REAL ESTATE. CAAR
 - $289,9003 bd2 ba1.1k sqft322 Ann St, Staunton, VA 24401For Sale
 MLS ID #681995, Betsy Glendye, Funkhouser Real Estate Group. CAAR
 - $295,0003 bd2 ba1.1k sqft293 Grandon Rd, Staunton, VA 24401For SaleMLS ID #682071, BEN HALTERMAN, NEST REALTY GROUP STAUNTON. CAAR
- $265,0003 bd2 ba1.2k sqft101 Vickers Way, Staunton, VA 24401For Sale
 MLS ID #VASC2000920, Jeff Weiss, M.O. Wilson Properties. Bright MLS
 - $259,8882 bd2 ba1k sqft1410 N Coalter St N #306, Staunton, VA 24401For SaleMLS ID #682368, MONICA SNOW, REAL BROKER, LLC. CAAR
- $300,0003 bd2 ba1k sqft1821 Vinson St, Staunton, VA 24401For SaleMLS ID #681991, Josh Jarrels, Weichert Realtors Nancy Beahm Real Estate. CAAR
- $269,9003 bd1 ba1k sqft8 Westgate Rd, Verona, VA 24482For SaleMLS ID #680783, Sara Wilfong, Kline May Realty. CAAR
- $242,5003 bd1 ba996 sqft121 Fraser Ln, Staunton, VA 24401For SaleMLS ID #681557, PERSINGER REAL ESTATE GROUP TEAM, REAL BROKER LLC. CAAR
- $290,0003 bd2 ba1.1k sqft1401 Stuart St, Staunton, VA 24401For SaleMLS ID #681241, KIMBERLY HASKINS, KW COMMONWEALTH. CAAR
- $245,0003 bd1 ba1.2k sqft54 Riverside Ave, Verona, VA 24482For SaleMLS ID #682064, SERENA JAMES, SHENANDOAH REAL ESTATE. CAAR
- $269,9003 bd1 ba1k sqft28 Ardmore St, Verona, VA 24482For SaleMLS ID #VAAG2002890, Renee Whitmore, Old Dominion Realty. Bright MLS
- $319,0003 bd2 ba1k sqft372 Frontier Dr, Staunton, VA 24401For SaleMLS ID #680997, BEVERLY STERMER, REAL BROKER LLC. CAAR
- $250,0003 bd1 ba1k sqft14 E Peabody St, Staunton, VA 24401For SaleMLS ID #680394, MOUNTAIN VALLEY HOMES TEAM, KLINE MAY REALTY, LLC. CAAR
- $205,0002 bd1 ba816 sqft104 Baylor St, Staunton, VA 24401For SaleMLS ID #681296, CODY ALMARODE, KLINE & CO. REAL ESTATE. CAAR
- $299,9003 bd1 ba1.1k sqft315 Austin Ave, Staunton, VA 24401For SaleMLS ID #680680, TAYLOR COLLIER, FREEDOM REALTY GROUP LLC. CAAR
- $230,0002 bd1 ba768 sqft601 Grubert Ave, Staunton, VA 24401For SaleMLS ID #VASC2000888, Jay Hobbs, Samson Properties. Bright MLS
