A Rare Jewel in North Laguna's prized Tree Streets - For those awaiting just the right property that offers all the best home features, views, and location, your patience has been rewarded. Presenting a special opportunity to experience the best of all worlds from this just completed, beautifully remodeled home. Ideally resting atop the Tree Streets between Jasmine & Holly, this home is perfectly situated to provide both panoramic ocean and city light views, while maintaining the ultimate in privacy. Enjoy home features seldom afforded in this idyllic, picturesque neighborhood, including a 4 Car Garage, Guest House, Home Gym, Home Office, Wine Cellar, Gourmet Kitchen, Workshop, Sprawling Backyard, Spa, Multiple Expansive View Decks & Patios, Upper & Lower Laundry and a luxurious Primary Suite with sweeping views, spacious bath, two ample walk-in closets and fireplace. One mustn't even leave one's bedroom to celebrate all of Laguna's most iconic views such as the crashing waves along Laguna's south coast riviera, main beach, boardwalk and lifeguard tower, legendary Hotel Laguna, Catalina and Laguna's open space preserve. Watch the sunrise over the hills of Laguna, and at sunset, be enchanted by the homes speckled along those hills as they warmly glitter with reflected gold. In the evening, the view comes to life again as dazzling city lights twinkle below while layers of soft distant lights gently grace the rolling hills. But perhaps the most tranquil view of all is the exquisitely landscaped backyard that seamlessly blends into the serene open space beyond, making one feel as if they are on a remote retreat. The orientation of this specific lot provides a uniquely private living experience where nature fills the views from every direction. The soothing feeling from inside the home when one sees just the lush green landscape and sparkling blue sea, creates a sense of peace one must experience in person to fully appreciate. Such a private and relaxing atmosphere being realized in a property located just seconds from Laguna's world class dining, shopping and beaches is truly remarkable. Come discover it is possible to have your favorite house features and the best views in a private retreat setting, all while being in the heart of Laguna Beach.
Sold for $6,100,000
Listed by: ERA Ranch and Sea Realty • Daniel Haney • Contact: 760-720-0600
Bought with: ERA Ranch and Sea Realty
$6,100,000
366 High Dr, Laguna Beach, CA 92651
4beds
3,804sqft
Single Family Residence
Built in 1961
6,710 Square Feet Lot
$7,221,200 Zestimate®
$1,604/sqft
$10,977 Estimated rent
Home value
$7,221,200
$6.43M - $8.16M
$10,977/mo
Zestimate® history
Owner options
List your home for rent
$10,977/mo
Rent Zestimate®
Find your next renter with Zillow Rental Manager. Plus, with online applications, you can quickly screen prospective tenants – for free.
$10,977/mo
Rent Zestimate®
Refinance and save
$38,106/mo
Est. payment
Refinancing to a lower rate could help reduce your monthly payments and save thousands over the life of the loan.
$38,106/mo
Est. payment
Explore your selling options
Work with a Zillow partner agent
Leverage their expertise and Zillow's premium Showcase listings to get your home seen by more buyers.
Get startedList with your own agent
Get your home in front of millions of buyers by listing it on Zillow.
Learn how to do itSell it yourself
Take full control of how buyers see your home on Zillow by listing For Sale by Owner (FSBO).
List your homeWhat's special
Zillow last checked:
Listing updated:
Listed by:
Daniel Haney DRE #02103041 949-933-7798,
ERA Ranch and Sea Realty
Bought with:
Daniel Haney, DRE #02103041
ERA Ranch and Sea Realty
Source: CRMLS,MLS#: OC24089872 Originating MLS: California Regional MLS
Originating MLS: California Regional MLSFacts & features
Interior
Bedrooms & bathrooms
- Bedrooms: 4
- Bathrooms: 5
- Full bathrooms: 4
- 1/2 bathrooms: 1
- Main level bathrooms: 2
- Main level bedrooms: 2
Rooms
- Room types: Bedroom, Exercise Room, Family Room, Guest Quarters, Great Room, Kitchen, Laundry, Primary Bedroom, Office, Other, Retreat, Wine Cellar, Workshop, Dining Room
Primary bedroom
- Features: Primary Suite
Bedroom
- Features: Bedroom on Main Level
Bathroom
- Features: Bathtub, Dual Sinks, Jetted Tub, Stone Counters, Soaking Tub, Upgraded, Vanity, Walk-In Shower
Kitchen
- Features: Built-in Trash/Recycling, Kitchen/Family Room Combo, Stone Counters, Remodeled, Updated Kitchen
Heating
- Central
Cooling
- Central Air
Appliances
- Included: 6 Burner Stove, Built-In Range, Barbecue, Dishwasher, Disposal, Gas Oven, Gas Water Heater, Ice Maker, Water To Refrigerator
- Laundry: Gas Dryer Hookup, Inside, Laundry Room, Stacked, Upper Level
Features
- Beamed Ceilings, Breakfast Bar, Built-in Features, Balcony, Cathedral Ceiling(s), Separate/Formal Dining Room, High Ceilings, Living Room Deck Attached, Open Floorplan, Stone Counters, Storage, Two Story Ceilings, Bar, Bedroom on Main Level, Multiple Primary Suites, Primary Suite, Wine Cellar, Walk-In Closet(s), Workshop
- Flooring: Brick, Carpet, Stone, Tile, Wood
- Doors: French Doors, Sliding Doors
- Windows: Blinds, Double Pane Windows, Screens
- Has fireplace: Yes
- Fireplace features: Gas, Great Room, Primary Bedroom, Wood Burning
- Common walls with other units/homes: No Common Walls
Interior area
- Total interior livable area: 3,804 sqft
Property
Parking
- Total spaces: 6
- Parking features: Direct Access, Driveway, Garage
- Attached garage spaces: 4
- Uncovered spaces: 2
Accessibility
- Accessibility features: Low Pile Carpet
Features
- Levels: Three Or More
- Stories: 3
- Entry location: First or Second floor
- Patio & porch: Rear Porch, Brick, Covered, Deck, Front Porch, Patio, Stone, Tile
- Exterior features: Barbecue, Lighting, Rain Gutters, Fire Pit
- Pool features: None
- Has spa: Yes
- Spa features: Above Ground, Heated, Private
- Fencing: Excellent Condition
- Has view: Yes
- View description: Catalina, City Lights, Coastline, Canyon, Hills, Ocean, Panoramic
- Has water view: Yes
- Water view: Coastline,Ocean
Lot
- Size: 6,710 Square Feet
- Features: Back Yard, Garden, Landscaped, Trees
Details
- Additional structures: Guest House Detached, Guest House
- Parcel number: 49614119
- Special conditions: Standard
Construction
Type & style
- Home type: SingleFamily
- Architectural style: Custom
- Property subtype: Single Family Residence
Materials
- Brick, Block, Concrete, Stucco
- Roof: Spanish Tile
Condition
- Updated/Remodeled,Turnkey
- New construction: No
- Year built: 1961
Utilities & green energy
- Sewer: Sewer Tap Paid
- Water: Public
Community & HOA
Community
- Features: Biking, Dog Park, Golf, Hiking, Mountainous, Park, Preserve/Public Land, Storm Drain(s), Street Lights, Water Sports
- Security: Security System
- Subdivision: North Laguna (Nl)
Location
- Region: Laguna Beach
Financial & listing details
- Price per square foot: $1,604/sqft
- Tax assessed value: $6,222,000
- Annual tax amount: $64,250
- Date on market: 5/4/2024
- Cumulative days on market: 11 days
- Listing terms: Cash to New Loan
Price history
| Date | Event | Price |
|---|---|---|
| 6/5/2024 | Sold | $6,100,000-4.5%$1,604/sqft |
Source:  CRMLS #OC24089872 Report a problem CRMLS #OC24089872 Report a problem | ||
| 6/3/2024 | Pending sale | $6,385,000$1,678/sqft |
Source: CRMLS #OC24089872 Report a problem | ||
| 5/22/2024 | Contingent | $6,385,000$1,678/sqft |
Source: CRMLS #OC24089872 Report a problem | ||
| 5/4/2024 | Listed for sale | $6,385,000+305.4%$1,678/sqft |
Source: CRMLS #OC24089872 Report a problem | ||
| 8/15/2002 | Sold | $1,575,000$414/sqft |
Source: Public Record Report a problem | ||
Public tax history
| Year | Property taxes | Tax assessment |
|---|---|---|
| 2025 | $64,250 +171% | $6,222,000 +177.2% |
| 2024 | $23,712 +1.1% | $2,244,217 +2% |
| 2023 | $23,465 +2.2% | $2,200,213 +2% |
| 2022 | $22,962 +2.2% | $2,157,072 +2% |
| 2021 | $22,462 +1.3% | $2,114,777 +1% |
| 2020 | $22,164 | $2,093,093 +2% |
| 2019 | $22,164 +1.9% | $2,052,052 +2% |
| 2018 | $21,758 +4.2% | $2,011,816 +2% |
| 2017 | $20,881 | $1,972,369 +2% |
| 2016 | $20,881 +2% | $1,933,696 +1.5% |
| 2015 | $20,468 +3.7% | $1,904,651 +2% |
| 2014 | $19,746 | $1,867,342 +0.8% |
| 2013 | -- | $1,852,429 +2% |
| 2012 | -- | $1,816,107 +2% |
| 2011 | -- | $1,780,498 +0.8% |
| 2010 | -- | $1,767,192 -0.2% |
| 2009 | -- | $1,771,391 +2% |
| 2008 | -- | $1,736,658 +2% |
| 2007 | -- | $1,702,606 +2% |
| 2006 | -- | $1,669,222 +2% |
| 2005 | -- | $1,636,493 +2% |
| 2004 | -- | $1,604,405 +1.9% |
| 2003 | -- | $1,575,000 +51.8% |
| 2002 | -- | $1,037,824 +2% |
| 2001 | $12,316 +20% | $1,017,475 +19.7% |
| 2000 | $10,261 | $850,000 |
Find assessor info on the county website
Neighborhood: 92651
Nearby homes
- $7,536,5003 bd2 ba3.3k sqft360 High Dr, Laguna Beach, CA 92651Off Market
- $6,234,6004 bd4 ba3.2k sqft370 High Dr, Laguna Beach, CA 92651Off Market
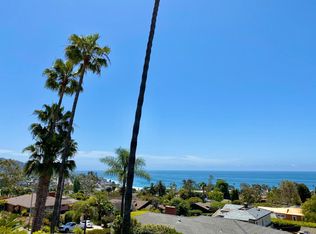
- $5,167,5003 bd3 ba2.7k sqft346 High Dr, Laguna Beach, CA 92651Off Market
- $5,551,7003 bd2 ba2.4k sqft380 High Dr, Laguna Beach, CA 92651Off Market
- $3,700,0003 bd2 ba1.7k sqft361 High Dr, Laguna Beach, CA 92651Off Market
- $4,837,4004 bd4 ba2.7k sqft340 High Dr, Laguna Beach, CA 92651Off Market
- $4,063,6004 bd3 ba1.9k sqft494 Holly St, Laguna Beach, CA 92651Off Market
- $3,175,5003 bd2 ba1.4k sqft390 High Dr, Laguna Beach, CA 92651Off Market
Nearby schools
GreatSchools rating
- 7/10El Morro Elementary SchoolGrades: K-5Distance: 2.4 mi
- 8/10Thurston Middle SchoolGrades: 6-8Distance: 1.2 mi
- 10/10Laguna Beach High SchoolGrades: 9-12Distance: 0.8 mi
Schools provided by the listing agent
- Elementary: Elmorro
- Middle: Thurston
- High: Laguna Beach
Source: CRMLS. This data may not be complete. We recommend contacting the local school district to confirm school assignments for this home.
Get a cash offer in 3 minutes
Find out how much your home could sell for in as little as 3 minutes with a no-obligation cash offer.
Estimated market value
$7,221,200
Get a cash offer in 3 minutes
Find out how much your home could sell for in as little as 3 minutes with a no-obligation cash offer.
Estimated market value
$7,221,200
- California
- Orange County
- Laguna Beach
- 92651
- 366 High Dr
Nearby cities
Nearby zip codes
Other Laguna Beach Topics
