Skip main navigation
Sold for $495,000
  • $495,000

    366 Hyland Dr, East Stroudsburg, PA 18301

    5beds
    2,404sqft
    Single Family Residence
    Built in 1987
    0.31 Acres Lot
    $516,200 Zestimate®
    $206/sqft
    $3,193 Estimated rent

    Home value

    $516,200

    $423,000 - $630,000

    $3,193/mo

    Zestimate® history
    Loading
    Loading...

    Owner options

    List your home for rent

    $3,193/mo

    Rent Zestimate®

    Find your next renter with Zillow Rental Manager. Plus, with online applications, you can quickly screen prospective tenants – for free.

    Learn more

    $3,193/mo

    Rent Zestimate®

    Refinance and save

    $4,729/mo

    Est. payment

    Refinancing to a lower rate could help reduce your monthly payments and save thousands over the life of the loan.

    See today's rates

    $4,729/mo

    Est. payment

    Explore your selling options

    Work with a Zillow partner agent

    Leverage their expertise and Zillow's premium Showcase listings to get your home seen by more buyers.

    Get started

    List with your own agent

    Get your home in front of millions of buyers by listing it on Zillow.

    Learn how to do it

    Sell it yourself

    Take full control of how buyers see your home on Zillow by listing For Sale by Owner (FSBO).

    List your home

    What's special

    Wood-burning fireplaceOutdoor poolGated communityFirst-floor bedroomTennis courtsBasketball courtsLarge screened porch
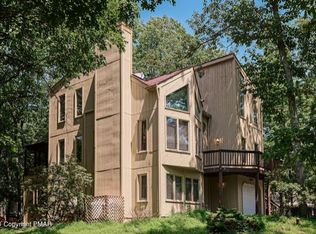
    If you missed out on the amazing home the 1st time around, today is your lucky day because it's back on the market and awaiting the lucky buyers. Stunning 5-Bedroom Investment Property - Over $60K of 10 months/Annual Rental Income! Or make this your dream home as it has it all. This beautifully refinished 5-bedroom, 3-bath home in an amenity-filled gated community just outside of Stroudsburg! Enjoy security, clubhouse access, a park, outdoor pool, tennis courts, and basketball courts—perfect for active lifestyles and relaxation alike. Whether you're looking for a profitable investment property or a personal retreat, this home is perfectly situated near all the top attractions of the Poconos. Step inside to discover stunning floors throughout, a spacious living and dining area, and a high-end kitchen. The expansive family room with a wood-burning fireplace is perfect for entertaining, while the first-floor bedroom and beautifully tiled bath offer convenience for guests. A Murphy bed adds extra sleeping space, making this home ideal for larger gatherings. Upstairs, you'll find three large bedrooms plus a luxurious primary suite complete with a whirlpool tub, tiled shower, and elegant vanity. Outdoor living is just as impressive, with a large screened porch, open deck, brand-new hot tub, and a cozy outdoor fire pit area—perfect for relaxing evenings under the stars. Don't wait—schedule your showing before this incredible property is gone!

    Zillow last checked:

    Listing updated:

    Listed by:

    Valerie Jones 610-905-9123,

    Keller Williams Northampton

    Bought with:

    Xander Weidenbaum, RS318582

    Redstone Run Realty

    Source: GLVR,MLS#: 754777MLS LogoOriginating MLS: Lehigh Valley MLS

    Facts & features

    Interior

    Bedrooms & bathrooms
    • Bedrooms: 5
    • Bathrooms: 3
    • Full bathrooms: 3
    Primary bedroom
    • Level: Second
    • Dimensions: 13.50 x 19.60
    Bedroom
    • Description: bedroom 5
    • Level: Second
    • Dimensions: 12.80 x 11.10
    Bedroom
    • Description: bedroom 4
    • Level: Second
    • Dimensions: 16.00 x 10.90
    Bedroom
    • Description: bedroom 3
    • Level: Second
    • Dimensions: 12.00 x 12.20
    Bedroom
    • Description: bedroom 2
    • Level: First
    • Dimensions: 12.90 x 9.30
    Primary bathroom
    • Description: whirlpool tub
    • Level: Second
    • Dimensions: 8.10 x 9.90
    Dining room
    • Description: Dining Area/French doors to enclosed porch
    • Level: First
    • Dimensions: 9.00 x 12.20
    Family room
    • Description: wood-burning fireplace
    • Level: First
    • Dimensions: 20.11 x 12.20
    Foyer
    • Description: plus hall area
    • Level: First
    • Dimensions: 8.00 x 4.70
    Other
    • Description: bathroom 2
    • Level: First
    • Dimensions: 8.30 x 7.10
    Other
    • Description: bathroom 3 ; double sinks
    • Level: Second
    • Dimensions: 7.90 x 8.40
    Kitchen
    • Description: Stainless appliances
    • Level: First
    • Dimensions: 10.11 x 12.20
    Laundry
    • Level: First
    • Dimensions: 9.90 x 5.11
    Living room
    • Description: Dining area/office/murphy bed/multi use
    • Level: First
    • Dimensions: 13.30 x 27.40
    Other
    • Description: game room ; Garage area with heat
    • Level: First
    • Dimensions: 14.00 x 22.70
    Heating
    • Baseboard, Electric, Zoned
    Cooling
    • Ceiling Fan(s), Wall Unit(s), Wall/Window Unit(s)
    Appliances
    • Included: Dryer, Dishwasher, Electric Oven, Electric Range, Electric Water Heater, Microwave, Refrigerator, Washer
    • Laundry: Washer Hookup, Dryer Hookup, Main Level
    Features
    • Cathedral Ceiling(s), Eat-in Kitchen, High Ceilings, Jetted Tub, Mud Room, Family Room Main Level, Utility Room, Vaulted Ceiling(s), Walk-In Closet(s)
    • Flooring: Laminate, Resilient, Tile
    • Basement: Crawl Space,Sump Pump
    • Has fireplace: Yes
    • Fireplace features: Family Room, Wood Burning
    Interior area
    • Total interior livable area: 2,404 sqft
    • Finished area above ground: 2,404
    • Finished area below ground: 0

    Property

    Parking
    • Total spaces: 5
    • Parking features: Driveway, Parking Garage
    • Garage spaces: 5
    • Has uncovered spaces: Yes
    Features
    • Stories: 2
    • Patio & porch: Covered, Deck, Porch, Screened
    • Exterior features: Deck, Hot Tub/Spa, Porch
    • Has spa: Yes
    Lot
    • Size: 0.31 Acres
    • Features: Wooded
    Details
    • Parcel number: 17639203037785
    • Zoning: R-1- Residential
    • Special conditions: None

    Construction

    Type & style
    • Home type: SingleFamily
    • Architectural style: Contemporary
    • Property subtype: Single Family Residence
    Materials
    • Wood Siding
    • Roof: Asphalt,Fiberglass
    Condition
    • Unknown
    • Year built: 1987

    Utilities & green energy

    • Sewer: Public Sewer
    • Water: Public
    • Utilities for property: Cable Available

    Community & HOA

    Community
    • Security: Smoke Detector(s)
    • Subdivision: Penn Estates
    HOA
    • Has HOA: Yes
    • HOA fee: $1,466 annually
    Location
    • Region: East Stroudsburg

    Financial & listing details

    • Price per square foot: $206/sqft
    • Tax assessed value: $136,120
    • Annual tax amount: $4,852
    • Date on market: 9/19/2025
    • Cumulative days on market: 56 days
    • Listing terms: Cash,Conventional
    • Ownership type: Fee Simple

    Price history

    DateEventPrice
    6/26/2025Sold$495,000-2.9%$206/sqft
    Source: GLVR #754777 Report a problem
    6/4/2025Pending sale$510,000$212/sqft
    Source: PMAR #PM-130827 Report a problem
    5/3/2025Price change$510,000-2.9%$212/sqft
    Source: PMAR #PM-130827 Report a problem
    4/17/2025Pending sale$525,000$218/sqft
    Source: PMAR #PM-130827 Report a problem
    3/31/2025Price change$525,000+26.5%$218/sqft
    Source: PMAR #PM-130827 Report a problem
    11/18/2021Pending sale$415,000$173/sqft
    Source: GLVR #682869 Report a problem
    11/4/2021Listed for sale$415,000+147%$173/sqft
    Source: PMAR #PM-92727 Report a problem
    3/8/2021Sold$168,000$70/sqft
    Source: Public Record Report a problem

    Public tax history

    YearProperty taxesTax assessment
    2026$4,851 0%$136,120
    2025$4,852 +4.4%$136,120
    2024$4,648 +2.3%$136,120
    2023$4,544 +2.4%$136,120
    2022$4,435 $136,120
    2021$4,435 +3.3%$136,120
    2020$4,293 -43.3%$136,120 +261.4%
    2019$7,575 $37,660
    2018$7,575 $37,660
    2017$7,575 +431.4%$37,660
    2016$1,425 $37,660
    2015-- $37,660
    2014-- $37,660
    2013-- $37,660
    2012-- $37,660
    2011-- $37,660
    2010-- $37,660
    2008-- $37,660
    2007-- $37,660
    2006-- $37,660
    2005-- $37,660
    2004-- $37,660
    2003-- $37,660
    Find assessor info on the county website

    Neighborhood: 18301

    Nearby schools

    GreatSchools rating
    Schools provided by the listing agent
    • District: Stroudsburg

    Source: GLVR. This data may not be complete. We recommend contacting the local school district to confirm school assignments for this home.

    Sell for more on Zillow
    Get a Zillow Showcase℠ listing at no additional cost and you could sell for .
    $516,200
    2% more
    +$10,324
    With Zillow Showcase(estimated)
    $526,524
    Sell for more on Zillow
    Get a Zillow Showcase℠ listing at no additional cost and you could sell for .
    $516,200
    2% more
    +$10,324
    With Zillow Showcase(estimated)
    $526,524