Welcome to your new home!! Possible Vacation Home or a short-term rental this home has so many possibilities with most furniture included. Home has a private pool with a view of the Golf course. Community features basketball courts, tennis, dock for fishing, and community pool with cabana. Sits 13 miles from Disney parks, close to major highways to travel to the beaches for the day getaway.
Sold for $359,900
$359,900
366 Jaybee Ave, Davenport, FL 33897
3beds
1,450sqft
Single Family Residence
Built in 1997
5,502 Square Feet Lot
$343,500 Zestimate®
$248/sqft
$2,723 Estimated rent
Home value
$343,500
$309,000 - $381,000
$2,723/mo
Zestimate® history
Owner options
List your home for rent
$2,723/mo
Rent Zestimate®
Find your next renter with Zillow Rental Manager. Plus, with online applications, you can quickly screen prospective tenants – for free.
$2,723/mo
Rent Zestimate®
Refinance and save
$2,484/mo
Est. payment
Refinancing to a lower rate could help reduce your monthly payments and save thousands over the life of the loan.
$2,484/mo
Est. payment
Explore your selling options
Work with a Zillow partner agent
Leverage their expertise and Zillow's premium Showcase listings to get your home seen by more buyers.
Get startedList with your own agent
Get your home in front of millions of buyers by listing it on Zillow.
Learn how to do itSell it yourself
Take full control of how buyers see your home on Zillow by listing For Sale by Owner (FSBO).
List your homeWhat's special
Zillow last checked:
Listing updated:
Listed by:
Michelle Butler 407-376-7485,
LA ROSA REALTY LLC 321-939-3748
Bought with:
Daniel Grieb, 3125138
KELLER WILLIAMS REALTY AT THE PARKS
Source: Stellar MLS,MLS#: S5122979 Originating MLS: Osceola
Originating MLS: Osceola
Facts & features
Interior
Bedrooms & bathrooms
- Bedrooms: 3
- Bathrooms: 2
- Full bathrooms: 2
Primary bedroom
- Features: Walk-In Closet(s)
- Level: First
- Area: 168 Square Feet
- Dimensions: 14x12
Bedroom 2
- Features: Built-in Closet
- Level: First
- Area: 110 Square Feet
- Dimensions: 11x10
Bedroom 3
- Features: Built-in Closet
- Level: First
- Area: 168 Square Feet
- Dimensions: 14x12
Dining room
- Level: First
- Area: 110 Square Feet
- Dimensions: 11x10
Kitchen
- Features: Breakfast Bar
- Level: First
- Area: 162 Square Feet
- Dimensions: 18x9
Living room
- Features: Ceiling Fan(s)
- Level: First
- Area: 231 Square Feet
- Dimensions: 21x11
Heating
- Central, Natural Gas
Cooling
- Central Air
Appliances
- Included: Dishwasher, Dryer, Refrigerator, Washer
- Laundry: Electric Dryer Hookup, Gas Dryer Hookup, In Kitchen
Features
- Ceiling Fan(s), Living Room/Dining Room Combo, Walk-In Closet(s)
- Flooring: Carpet, Linoleum
- Windows: Blinds, Window Treatments
- Has fireplace: No
Interior area
- Total structure area: 1,450
- Total interior livable area: 1,450 sqft
Property
Parking
- Total spaces: 1
- Parking features: Garage - Attached
- Attached garage spaces: 1
Features
- Levels: One
- Stories: 1
- Exterior features: Other
- Has private pool: Yes
- Pool features: Deck
- Spa features: In Ground
- Has view: Yes
- View description: Golf Course
- Waterfront features: Lake
Lot
- Size: 5,502 Square Feet
- Dimensions: 55 x 100
- Features: On Golf Course
Details
- Parcel number: 262501488039000750
- Special conditions: None
Construction
Type & style
- Home type: SingleFamily
- Property subtype: Single Family Residence
Materials
- Stucco
- Foundation: Slab
- Roof: Shingle
Condition
- New construction: No
- Year built: 1997
Details
- Builder name: Morrison Homes
Utilities & green energy
- Sewer: Private Sewer
- Water: Public
- Utilities for property: Cable Available, Electricity Available, Fiber Optics, Natural Gas Available
Community & HOA
Community
- Features: Community Boat Ramp, Dock, Fishing, Lake, Clubhouse, Pool, Tennis Court(s)
- Pet fee: $0 monthly
- Subdivision: FAIRWAYS LAKE ESTATES
HOA
- Has HOA: Yes
- Amenities included: Basketball Court, Pool, Tennis Court(s)
- Services included: Community Pool, Maintenance Grounds, Pool Maintenance, Recreational Facilities
- HOA fee: $53 monthly
- HOA name: Premier Association Management, LLC
- HOA phone: 407-333-7787
Location
- Region: Davenport
Financial & listing details
- Price per square foot: $248/sqft
- Annual tax amount: $4,130
- Date on market: 3/22/2025
- Cumulative days on market: 25 days
- Listing terms: Cash,Conventional,FHA,USDA Loan,VA Loan
- Ownership: Fee Simple
- Total actual rent: 0
- Electric utility on property: Yes
- Road surface type: Paved
Price history
| Date | Event | Price |
|---|---|---|
| 5/27/2025 | Sold | $359,900+1.4%$248/sqft |
Source:  Stellar MLS #S5122979 Report a problem Stellar MLS #S5122979 Report a problem | ||
| 4/20/2025 | Contingent | $354,900$245/sqft |
Source: My State MLS #11456119 Report a problem | ||
| 4/19/2025 | Pending sale | $354,900$245/sqft |
Source: Stellar MLS #S5122979 Report a problem | ||
| 3/22/2025 | Listed for sale | $354,900$245/sqft |
Source: Stellar MLS #S5122979 Report a problem | ||
Public tax history
Tax history is unavailable.
Neighborhood: 33897
Nearby homes
- $359,9003 bd2 ba1.4k sqft366 Jaybee Ave, Davenport, FL 33837Sold
- $349,9503 bd2 ba1.8k sqft356 Jaybee Ave, Davenport, FL 33837Sold
- $2,5754 bd3 ba2.1k sqft408 Jaybee Ave, Davenport, FL 33897For Rent
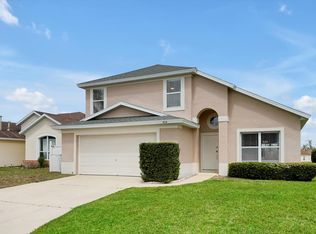
- $349,9504 bd2 ba1.8k sqft356 Jaybee Ave, Davenport, FL 33897Sold
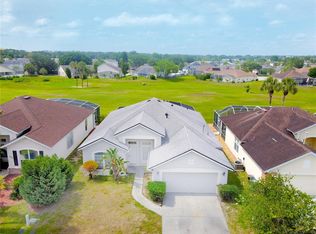
- $464,7004 bd2 ba1.8k sqft346 Jaybee Ave, Davenport, FL 33837Off Market
- $368,5004 bd2 ba1.8k sqft418 Jaybee Ave, Davenport, FL 33837Off Market
- $367,3004 bd3 ba1.8k sqft367 Jaybee Ave, Davenport, FL 33897Off Market
- $384,5004 bd2 ba1.8k sqft409 Jaybee Ave, Davenport, FL 33897Off Market
Nearby schools
GreatSchools rating
- 4/10Citrus Ridge: A Civics AcademyGrades: PK-8Distance: 1.8 mi
- 3/10Davenport High SchoolGrades: 9-12Distance: 8.8 mi
Schools provided by the listing agent
- High: Ridge Community Senior High
Source: Stellar MLS. This data may not be complete. We recommend contacting the local school district to confirm school assignments for this home.
Get a cash offer in 3 minutes
Find out how much your home could sell for in as little as 3 minutes with a no-obligation cash offer.
Estimated market value
$343,500
Get a cash offer in 3 minutes
Find out how much your home could sell for in as little as 3 minutes with a no-obligation cash offer.
Estimated market value
$343,500
- Florida
- Polk County
- Davenport
- 33897
- 366 Jaybee Ave
Nearby cities
Nearby neighborhoods
Nearby zip codes
Other Davenport Topics
