DESIRABLE END UNIT RADIATING TIMELESS ELEGANCE & LUXURY LIVING Welcome to a residence that redefines upscale living. An exceptional end unit perfectly positioned on a premium corner lot in the highly sought-after 55+ community of White Springs at Providence. This rare end unit offers abundant natural light, thoughtful design, upscale details and effortless charm. From the moment you arrive, the home impresses with its lively floral landscape leading you to your private front entrance. The home opens to a dramatic two-story foyer with a sweeping staircase. Just off the entry, a stunning front room with French doors, soaring cathedral ceilings, and an abundance of natural light offers exceptional versatility. Currently serving as a home office, this sophisticated space would be equally ideal as a cozy den, reading retreat, or creative studio. At the heart of the home is a gourmet kitchen designed for both chefs and entertainers. Anchored by a striking 9-foot island with cabinetry on both sides, this culinary space also boasts a spacious pantry, a professional-grade six-burner cooktop, and sleek wall ovens— seamlessly blending style and function. Situated off the kitchen, the expansive great room impresses with soaring cathedral ceilings and a sophisticated gas fireplace, creating a warm and inviting atmosphere. Just beyond, a light-filled sunroom offers a rare and coveted feature not commonly found in homes throughout the community. Designed for year-round enjoyment, it’s the perfect place to unwind—whether you're admiring a peaceful snowfall in winter or basking in the golden light of summer. Step outside to your oversized trex deck—an ideal space for both relaxation and entertaining. Enjoy effortless grilling with the built-in gas line (no more hauling propane tanks), or savor a quiet morning coffee as butterflies dance around the nearby butterfly bush. The first-floor primary suite is a serene sanctuary bathed in natural light, featuring a dedicated vanity area, an expansive walk-in closet, and a spa-inspired en-suite bath complete with dual vanities for refined everyday comfort. The laundry room, also conveniently located on the first floor, provides direct access to the meticulously maintained two-car garage, featuring gleaming epoxy floors that offer enhanced durability, resistance to wear, and effortless maintenance. Upstairs features two spacious bedrooms, each thoughtfully outfitted with ample closet storage, complemented by a well-appointed full bathroom. A charming loft overlooking the great room provides a versatile space ideal for relaxation, work, or leisure. Sunlight fills every room, thanks to the premium corner-lot placement. As part of White Springs at Providence, residents enjoy top-tier amenities including a clubhouse with party and card rooms, a fitness center, resort-style pool, pavilion, pool table, tennis and bocce courts—all just steps from your door. Ideally situated just one mile from Providence Town Center—home to Wegmans, boutique shopping, and a variety of dining options—this residence is also a short drive to the vibrant Downtown Phoenixville and just 17 minutes from the premier shopping and dining destination of King of Prussia. This is more than a home—it’s a lifestyle.
Sold for $725,000
$725,000
366 Joshua Tree Dr, Collegeville, PA 19426
3beds
4,441sqft
Townhouse
Built in 2019
2,254 Square Feet Lot
$741,600 Zestimate®
$163/sqft
$3,550 Estimated rent
Home value
$741,600
$690,000 - $794,000
$3,550/mo
Zestimate® history
Owner options
List your home for rent
$3,550/mo
Rent Zestimate®
Find your next renter with Zillow Rental Manager. Plus, with online applications, you can quickly screen prospective tenants – for free.
$3,550/mo
Rent Zestimate®
Refinance and save
$5,124/mo
Est. payment
Refinancing to a lower rate could help reduce your monthly payments and save thousands over the life of the loan.
$5,124/mo
Est. payment
Explore your selling options
Work with a Zillow partner agent
Leverage their expertise and Zillow's premium Showcase listings to get your home seen by more buyers.
Get startedList with your own agent
Get your home in front of millions of buyers by listing it on Zillow.
Learn how to do itSell it yourself
Take full control of how buyers see your home on Zillow by listing For Sale by Owner (FSBO).
List your homeWhat's special
Gas fireplaceTwo-car garageCharming loftFirst-floor primary suiteUpscale detailsLight-filled sunroomProfessional-grade six-burner cooktop
Zillow last checked:
Listing updated:
Listed by:
Katie Gail 267-398-8833,
Coldwell Banker Realty
Bought with:
Kathy Hazzard, RS002114
BHHS Fox & Roach-Blue Bell
Source: Bright MLS,MLS#: PAMC2153328
Facts & features
Interior
Bedrooms & bathrooms
- Bedrooms: 3
- Bathrooms: 3
- Full bathrooms: 2
- 1/2 bathrooms: 1
- Main level bathrooms: 2
- Main level bedrooms: 1
Basement
- Area: 1553
Heating
- Forced Air, Humidity Control, Natural Gas
Cooling
- Central Air, Electric
Appliances
- Included: Gas Water Heater
Features
- Basement: Full,Concrete,Sump Pump
- Number of fireplaces: 1
Interior area
- Total structure area: 7,329
- Total interior livable area: 4,441 sqft
- Finished area above ground: 2,888
- Finished area below ground: 1,553
Property
Parking
- Total spaces: 2
- Parking features: Garage Door Opener, Inside Entrance, Oversized, Storage, Asphalt, Private, Attached
- Attached garage spaces: 2
- Has uncovered spaces: Yes
Accessibility
- Accessibility features: None
Features
- Levels: Three
- Stories: 3
- Pool features: Community
- Has view: Yes
- View description: Garden
Lot
- Size: 2,254 Square Feet
- Dimensions: 30.00 x 0.00
- Features: Corner Lot, Rear Yard, SideYard(s), Front Yard, Corner Lot/Unit
Details
- Additional structures: Above Grade, Below Grade
- Parcel number: 610003645172
- Zoning: 1101 RES 1 FAM
- Special conditions: Standard
Construction
Type & style
- Home type: Townhouse
- Architectural style: Carriage House
- Property subtype: Townhouse
Materials
- Vinyl Siding
- Foundation: Concrete Perimeter
Condition
- Excellent
- New construction: No
- Year built: 2019
Utilities & green energy
- Sewer: Public Sewer
- Water: Public
- Utilities for property: Cable Connected, Electricity Available, Natural Gas Available, Underground Utilities
Community & HOA
Community
- Senior community: Yes
- Subdivision: White Springs At Providence
HOA
- Has HOA: Yes
- HOA fee: $432 monthly
Location
- Region: Collegeville
- Municipality: UPPER PROVIDENCE TWP
Financial & listing details
- Price per square foot: $163/sqft
- Tax assessed value: $263,390
- Annual tax amount: $10,549
- Date on market: 9/27/2025
- Listing agreement: Exclusive Right To Sell
- Inclusions: Washer, Dryer, Refrigerator
- Ownership: Fee Simple
Price history
| Date | Event | Price |
|---|---|---|
| 1/8/2026 | Sold | $725,000-3.2%$163/sqft |
Source:  Bright MLS #PAMC2153328 Report a problem Bright MLS #PAMC2153328 Report a problem | ||
| 10/7/2025 | Contingent | $749,000$169/sqft |
Source: Bright MLS #PAMC2153328 Report a problem | ||
| 9/27/2025 | Listed for sale | $749,000+40.3%$169/sqft |
Source: Bright MLS #PAMC2153328 Report a problem | ||
| 12/13/2018 | Sold | $533,800$120/sqft |
Source: Public Record Report a problem | ||
Public tax history
| Year | Property taxes | Tax assessment |
|---|---|---|
| 2025 | $10,586 +5.8% | $263,390 |
| 2024 | $10,010 | $263,390 |
| 2023 | $10,010 +6.9% | $263,390 |
| 2022 | $9,364 +6.4% | $263,390 |
| 2021 | $8,800 +2.7% | $263,390 |
| 2020 | $8,567 +1.9% | $263,390 |
| 2019 | $8,405 | $263,390 |
Find assessor info on the county website
Neighborhood: 19426
Nearby homes
- $811,8003 bd2 ba2.7k sqft336 Joshua Tree Dr, Collegeville, PA 19426Off Market
- $984,2003 bd3 ba3.9k sqft334 Joshua Tree Dr, Collegeville, PA 19426Off Market
- $662,2003 bd2 ba2.5k sqft338 Joshua Tree Dr, Collegeville, PA 19426Off Market
- $735,0003 bd4 ba3.4k sqft332 Joshua Tree Dr, Collegeville, PA 19426Sold
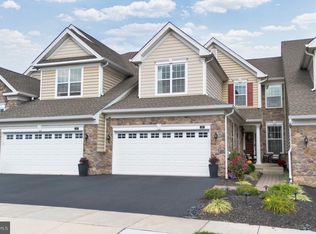
- $704,1003 bd2 ba2.3k sqft340 Joshua Tree Dr, Collegeville, PA 19426Off Market
- $688,7003 bd2 ba2.1k sqft400 Shenandoah Dr, Collegeville, PA 19426Off Market
- $782,6003 bd2 ba2.8k sqft330 Joshua Tree Dr, Collegeville, PA 19426Off Market
- $650,1003 bd2 ba2.1k sqft402 Shenandoah Dr, Collegeville, PA 19426Off Market
Nearby schools
GreatSchools rating
- 8/10Upper Providence El SchoolGrades: K-4Distance: 2.1 mi
- 9/10Spring-Ford Middle School 7th Grade CenterGrades: 7Distance: 2.1 mi
- 9/10Spring-Ford Senior High School 10-12 Grade CenterGrades: 9-12Distance: 2.6 mi
Schools provided by the listing agent
- District: Spring-ford Area
Source: Bright MLS. This data may not be complete. We recommend contacting the local school district to confirm school assignments for this home.
Get a cash offer in 3 minutes
Find out how much your home could sell for in as little as 3 minutes with a no-obligation cash offer.
Estimated market value
$741,600
Get a cash offer in 3 minutes
Find out how much your home could sell for in as little as 3 minutes with a no-obligation cash offer.
Estimated market value
$741,600
- Pennsylvania
- Montgomery County
- Collegeville
- 19426
- 366 Joshua Tree Dr
Nearby cities
Nearby neighborhoods
Nearby zip codes
Other Collegeville Topics
