Skip main navigation
Closed
  • $538,350

    366 Keltic Pines Blvd, Huntertown, IN 46748

    3beds
    2,032sqft
    Single Family Residence
    Built in 2025
    0.4 Acres Lot
    $538,400 Zestimate®
    $--/sqft
    $2,607 Estimated rent

    Home value

    $538,400

    $506,000 - $576,000

    $2,607/mo

    Zestimate® history
    Loading
    Loading...

    Owner options

    List your home for rent

    $2,607/mo

    Rent Zestimate®

    Find your next renter with Zillow Rental Manager. Plus, with online applications, you can quickly screen prospective tenants – for free.

    Learn more

    $2,607/mo

    Rent Zestimate®

    Refinance and save

    $4,133/mo

    Est. payment

    Refinancing to a lower rate could help reduce your monthly payments and save thousands over the life of the loan.

    See today's rates

    $4,133/mo

    Est. payment

    Explore your selling options

    Work with a Zillow partner agent

    Leverage their expertise and Zillow's premium Showcase listings to get your home seen by more buyers.

    Get started

    List with your own agent

    Get your home in front of millions of buyers by listing it on Zillow.

    Learn how to do it

    Sell it yourself

    Take full control of how buyers see your home on Zillow by listing For Sale by Owner (FSBO).

    List your home

    What's special

    Spa-like retreatStriking fireplaceFreshly seeded yardTranquil tree-lined lotDining areaModern kitchenRear covered porch
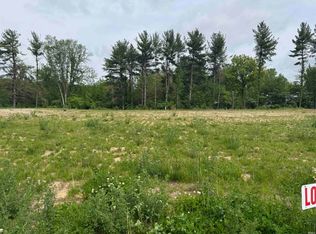
    New Construction - Introducing a brand-new, single-story residence by Bob Buescher Homes, perfectly situated in the serene community of The Pines. This stunning 3-bedroom, 2.5-bath home showcases the ideal blend of style, comfort, and superior craftsmanship—set on a tranquil, tree-lined lot. Step inside to a bright, open-concept layout anchored by an elegant foyer that leads into a sunlit great room. Here, a striking fireplace and soaring cathedral ceilings create a breathtaking focal point, seamlessly connecting to the modern kitchen and dining area. The chef’s kitchen is a true delight, featuring custom maple cabinetry, tasteful quartz countertops, a large walk-in pantry, and a generous island ideal for both prep and casual gatherings. Luxury vinyl plank flooring flows throughout the main living spaces, lending warmth and cohesion. The private primary suite offers a spa-like retreat, complete with a double vanity, elegant custom tile walk-in shower, and a remarkable 14-foot-deep walk-in closet. Two additional bedrooms are generously sized, while a versatile den near the foyer offers endless possibilities as a home office, reading nook, or playroom. Outdoors, enjoy a rear covered porch with a cathedral ceiling, perfect for relaxing or entertaining, and a spacious 3-car garage that provides ample storage and convenience. The peaceful backyard is framed by mature trees, and the home offers direct access to the nearby Puffer Belly Trail for walking, biking, or jogging. This home comes with builder warranties, a full home orientation prior to closing (covering everything from HVAC operation to window care), and a complete kitchen appliance package. The freshly seeded yard is ready for your personal touch.

    Zillow last checked:

    Listing updated:

    Listed by:

    Leah J Marker 260-450-8312,

    Mike Thomas Assoc., Inc

    Bought with:

    UPSTAR NonMember

    Non-Member Office

    Source: IRMLS,MLS#: 202532099MLS Logo

    Facts & features

    Interior

    Bedrooms & bathrooms
    • Bedrooms: 3
    • Bathrooms: 3
    • Full bathrooms: 2
    • 1/2 bathrooms: 1
    • Main level bedrooms: 3
    Bedroom 1
    • Level: Main
    Bedroom 2
    • Level: Main
    Dining room
    • Level: Main
    • Area: 132
    • Dimensions: 12 x 11
    Kitchen
    • Level: Main
    • Area: 168
    • Dimensions: 12 x 14
    Living room
    • Level: Main
    • Area: 315
    • Dimensions: 21 x 15
    Office
    • Level: Main
    • Area: 99
    • Dimensions: 11 x 9
    Heating
    • Natural Gas, Forced Air
    Cooling
    • Central Air
    Appliances
    • Included: Disposal, Dishwasher, Microwave, Refrigerator, Gas Range
    • Laundry: Dryer Hook Up Gas/Elec, Main Level
    Features
    • Ceiling-9+, Cathedral Ceiling(s), Ceiling Fan(s), Walk-In Closet(s), Laminate Counters, Countertops-Solid Surf, Entrance Foyer, Kitchen Island, Open Floorplan, Pantry, Split Br Floor Plan, Double Vanity, Main Level Bedroom Suite, Custom Cabinetry
    • Flooring: Carpet, Vinyl
    • Has basement: No
    • Attic: Pull Down Stairs,Storage
    • Number of fireplaces: 1
    • Fireplace features: Living Room
    Interior area
    • Total structure area: 2,032
    • Total interior livable area: 2,032 sqft
    • Finished area above ground: 2,032
    • Finished area below ground: 0

    Property

    Parking
    • Total spaces: 3
    • Parking features: Attached, Garage Door Opener, Concrete
    • Attached garage spaces: 3
    • Has uncovered spaces: Yes
    Features
    • Levels: One
    • Stories: 1
    • Patio & porch: Covered
    Lot
    • Size: 0.40 Acres
    • Dimensions: 86X175X112X182
    • Features: Level, City/Town/Suburb, Rural Subdivision, Near Walking Trail
    Details
    • Parcel number: 020209351004.000058

    Construction

    Type & style
    • Home type: SingleFamily
    • Architectural style: Traditional,Craftsman
    • Property subtype: Single Family Residence
    Materials
    • Stone, Vinyl Siding
    • Foundation: Slab
    • Roof: Asphalt,Shingle,Dimensional Shingles
    Condition
    • New construction: Yes
    • Year built: 2025
    Details
    • Builder name: Bob Buescher Homes

    Utilities & green energy

    • Sewer: City
    • Water: City

    Community & neighborhood

    Location
    • Region: Huntertown
    • Subdivision: The Pines

    HOA & financial

    HOA
    • Has HOA: Yes
    • HOA fee: $850 annually

    Other

    Other facts
    • Listing terms: Cash,Conventional,FHA,VA Loan

    Price history

    DateEventPrice
    5/29/2026Sold$538,350-3%
    Source: IRMLS #202532099 Report a problem
    3/5/2026Pending sale$555,000
    Source: IRMLS #202532099 Report a problem
    2/27/2026Price change$555,000-2.6%
    Source: IRMLS #202532099 Report a problem
    8/13/2025Listed for sale$569,900-1.6%
    Source: IRMLS #202532099 Report a problem
    8/12/2025Listing removed$579,000
    Source: IRMLS #202509203 Report a problem
    3/21/2025Listed for sale$579,000
    Source: IRMLS #202509203 Report a problem
    3/21/2025Listing removed$579,000
    Source: IRMLS #202439303 Report a problem
    10/10/2024Listed for sale$579,000
    Source: IRMLS #202439303 Report a problem

    Public tax history

    YearProperty taxesTax assessment
    2025$35 $283,200 +12772.7%
    2024-- $2,200

    Find assessor info on the county website

    Neighborhood: 46748

    Nearby schools

    GreatSchools rating
    Schools provided by the listing agent
    • Elementary: Huntertown
    • Middle: Carroll
    • High: Carroll
    • District: Northwest Allen County

    Source: IRMLS. This data may not be complete. We recommend contacting the local school district to confirm school assignments for this home.

    Get pre-qualified for a loan
    At Zillow Home Loans, we can pre-qualify you in as little as 5 minutes with no impact to your credit score.

    An equal housing lender. NMLS #10287.

    Sell for more on Zillow
    Get a Zillow Showcase℠ listing at no additional cost and you could sell for .
    $538,400
    2% more
    +$10,768
    With Zillow Showcase(estimated)
    $549,168