Welcome to over 4,000 sf of finished living space! These original owners have tended to every detail! NEW within the last 6 years: roof, siding, furnace, A/C, carpet & sliding glass door. This 4 bedroom beauty offers a finished basement with a wet bar, 1/2 bathroom, rec room, game room, exercise room & plenty of storage! Flanked between the kitchen with its granite counters, and the dining room, is the butlers pantry making entertaining a breeze. The eating area has an upgraded sliding glass door that provides beautiful views of the fully fenced backyard with the custom stamped concrete patio and mature landscaping. The family room is home to a gas fireplace and ties this open space together. The private office, separate laundry room & living room round out the 1st floor. Upstairs are 4 bedrooms including the master suite with its dual closets and private bathroom. This bathroom has a water closet, 2 sinks, a soaker tub, separate shower and a white vanity. The other 3 bedrooms share an on trend, updated hallway bathroom and all have ceiling fans/lights, blinds, carpet and 2/3 have their own walk-in closet. The 2 car garage boasts an electric car charging station, epoxy floor, painted walls, automatic opener with an outside key pad, shelving, hoists and the exterior wall has been insulated. Farmington Lakes is around the corner from restaurants, the movie theater and shopping. The Oswegoland Park District offers many opportunities but if you want to stay close to home you can enjoy a walk on the path around the lake. This home is ready for its new owners to begin making your own memories!
Closed
$450,000
366 Kensington Dr, Oswego, IL 60543
4beds
2,656sqft
Single Family Residence
Built in 2003
-- sqft lot
$496,800 Zestimate®
$169/sqft
$3,888 Estimated rent
Home value
$496,800
$472,000 - $522,000
$3,888/mo
Zestimate® history
Owner options
List your home for rent
$3,888/mo
Rent Zestimate®
Find your next renter with Zillow Rental Manager. Plus, with online applications, you can quickly screen prospective tenants – for free.
$3,888/mo
Rent Zestimate®
Refinance and save
$3,743/mo
Est. payment
Refinancing to a lower rate could help reduce your monthly payments and save thousands over the life of the loan.
$3,743/mo
Est. payment
Explore your selling options
Work with a Zillow partner agent
Leverage their expertise and Zillow's premium Showcase listings to get your home seen by more buyers.
Get startedList with your own agent
Get your home in front of millions of buyers by listing it on Zillow.
Learn how to do itSell it yourself
Take full control of how buyers see your home on Zillow by listing For Sale by Owner (FSBO).
List your homeWhat's special
Zillow last checked:
Listing updated:
Listed by:
Carol Guist 630-244-6808,
Baird & Warner
Bought with:
Kristen Padovich, ABR,e-PRO
Results Realty ERA Powered
Source: MRED as distributed by MLS GRID,MLS#: 11890204
Facts & features
Interior
Bedrooms & bathrooms
- Bedrooms: 4
- Bathrooms: 4
- Full bathrooms: 2
- 1/2 bathrooms: 2
Rooms
- Room types: Eating Area, Office, Recreation Room, Exercise Room, Storage, Game Room
Primary bedroom
- Features: Flooring (Carpet), Window Treatments (Blinds), Bathroom (Full, Double Sink, Tub & Separate Shwr)
- Level: Second
- Area: 208 Square Feet
- Dimensions: 16X13
Bedroom 2
- Features: Flooring (Carpet), Window Treatments (Blinds)
- Level: Second
- Area: 154 Square Feet
- Dimensions: 14X11
Bedroom 3
- Features: Flooring (Carpet), Window Treatments (Blinds)
- Level: Second
- Area: 144 Square Feet
- Dimensions: 12X12
Bedroom 4
- Features: Flooring (Carpet), Window Treatments (Blinds)
- Level: Second
- Area: 130 Square Feet
- Dimensions: 13X10
Bar entertainment
- Features: Flooring (Ceramic Tile)
- Level: Basement
- Area: 252 Square Feet
- Dimensions: 18X14
Dining room
- Features: Flooring (Hardwood), Window Treatments (Blinds)
- Level: Main
- Area: 132 Square Feet
- Dimensions: 12X11
Eating area
- Features: Flooring (Hardwood), Window Treatments (All)
- Level: Main
- Area: 168 Square Feet
- Dimensions: 14X12
Exercise room
- Features: Flooring (Other)
- Level: Basement
- Area: 135 Square Feet
- Dimensions: 15X9
Family room
- Features: Flooring (Hardwood), Window Treatments (Blinds)
- Level: Main
- Area: 255 Square Feet
- Dimensions: 17X15
Game room
- Features: Flooring (Ceramic Tile)
- Level: Basement
- Area: 200 Square Feet
- Dimensions: 20X10
Kitchen
- Features: Kitchen (Eating Area-Table Space, Pantry-Butler, Pantry-Closet, Granite Counters, Updated Kitchen), Flooring (Hardwood)
- Level: Main
- Area: 126 Square Feet
- Dimensions: 14X9
Laundry
- Features: Flooring (Vinyl)
- Level: Main
- Area: 64 Square Feet
- Dimensions: 8X8
Living room
- Features: Flooring (Hardwood), Window Treatments (Blinds)
- Level: Main
- Area: 252 Square Feet
- Dimensions: 18X14
Office
- Features: Flooring (Hardwood), Window Treatments (Blinds)
- Level: Main
- Area: 132 Square Feet
- Dimensions: 12X11
Recreation room
- Features: Flooring (Carpet)
- Level: Basement
- Area: 288 Square Feet
- Dimensions: 18X16
Storage
- Features: Flooring (Other)
- Level: Basement
- Area: 196 Square Feet
- Dimensions: 14X14
Heating
- Natural Gas, Forced Air
Cooling
- Central Air
Appliances
- Included: Double Oven, Microwave, Dishwasher, Refrigerator, Washer, Dryer, Disposal, Wine Refrigerator, Cooktop, Water Softener Owned, Humidifier
- Laundry: Main Level
Features
- Wet Bar, Walk-In Closet(s), Granite Counters, Separate Dining Room
- Flooring: Hardwood
- Windows: Screens
- Basement: Finished,Full
- Number of fireplaces: 1
- Fireplace features: Gas Log, Gas Starter, Family Room
Interior area
- Total structure area: 0
- Total interior livable area: 2,656 sqft
Property
Parking
- Total spaces: 2
- Parking features: Asphalt, Garage Door Opener, On Site, Garage Owned, Attached, Garage
- Attached garage spaces: 2
- Has uncovered spaces: Yes
Accessibility
- Accessibility features: No Disability Access
Features
- Stories: 2
- Patio & porch: Patio
- Fencing: Fenced,Wood
Lot
- Dimensions: 21.37X49.42X116.53X72.28X124.34
Details
- Parcel number: 0303356007
- Special conditions: None
- Other equipment: Water-Softener Owned, Ceiling Fan(s), Sump Pump
Construction
Type & style
- Home type: SingleFamily
- Property subtype: Single Family Residence
Materials
- Vinyl Siding
- Roof: Asphalt
Condition
- New construction: No
- Year built: 2003
Details
- Builder model: RIVERWOOD
Utilities & green energy
- Sewer: Public Sewer
- Water: Public
Community & HOA
Community
- Features: Curbs, Sidewalks, Street Lights, Street Paved
- Security: Carbon Monoxide Detector(s)
- Subdivision: Farmington Lakes
HOA
- Has HOA: Yes
- Services included: Other
- HOA fee: $425 annually
Location
- Region: Oswego
Financial & listing details
- Price per square foot: $169/sqft
- Tax assessed value: $401,370
- Annual tax amount: $9,185
- Date on market: 9/23/2023
- Listing terms: Conventional
- Ownership: Fee Simple w/ HO Assn.
Price history
| Date | Event | Price |
|---|---|---|
| 1/26/2024 | Sold | $450,000$169/sqft |
Source:  MRED as distributed by MLS GRID #11890204 Report a problem MRED as distributed by MLS GRID #11890204 Report a problem | ||
| 11/9/2023 | Price change | $450,000-1.1%$169/sqft |
Source: MRED as distributed by MLS GRID #11890204 Report a problem | ||
| 10/20/2023 | Listed for sale | $455,000$171/sqft |
Source: MRED as distributed by MLS GRID #11890204 Report a problem | ||
| 10/12/2023 | Contingent | $455,000$171/sqft |
Source: MRED as distributed by MLS GRID #11890204 Report a problem | ||
| 10/5/2023 | Price change | $455,000-2.2%$171/sqft |
Source: MRED as distributed by MLS GRID #11890204 Report a problem | ||
| 9/23/2023 | Listed for sale | $465,000+94.6%$175/sqft |
Source: MRED as distributed by MLS GRID #11890204 Report a problem | ||
| 3/10/2003 | Sold | $239,000$90/sqft |
Source: Public Record Report a problem | ||
Public tax history
| Year | Property taxes | Tax assessment |
|---|---|---|
| 2024 | $10,284 +6.4% | $133,790 +15% |
| 2023 | $9,664 +5.2% | $116,339 +8% |
| 2022 | $9,185 +6.8% | $107,721 +10% |
| 2021 | $8,601 -1% | $97,928 |
| 2020 | $8,686 +2.7% | $97,928 +3.2% |
| 2019 | $8,455 | $94,863 +4.7% |
| 2018 | $8,455 +4.9% | $90,587 +7% |
| 2017 | $8,064 +1.8% | $84,660 +3% |
| 2016 | $7,925 +5.7% | $82,194 +10% |
| 2015 | $7,497 | $74,721 +6% |
| 2014 | $7,497 +101.4% | $70,491 -1% |
| 2013 | $3,723 | $71,203 -3% |
| 2012 | -- | $73,436 -11% |
| 2011 | -- | $82,513 -5% |
| 2010 | -- | $86,855 -5.1% |
| 2009 | -- | $91,508 +7.3% |
| 2008 | -- | $85,312 -5.2% |
| 2007 | -- | $90,029 |
| 2006 | $6,404 | $90,029 +6.7% |
| 2005 | -- | $84,376 +0.5% |
| 2004 | $6,091 +13458.5% | $83,922 +68.8% |
| 2003 | $45 | $49,708 +7917.4% |
| 2002 | $45 | $620 |
| 2001 | -- | -- |
Find assessor info on the county website
Neighborhood: Farmington Lake
Nearby homes
- $409,500-- bd-- ba-- sqft368 Kensington Dr, Oswego, IL 60543Off Market
- $474,900-- bd-- ba-- sqft364 Kensington Dr, Oswego, IL 60543Off Market
- $443,9004 bd3 ba2.6k sqft370 Kensington Dr, Oswego, IL 60543Off Market
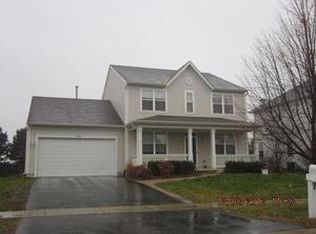
- $428,2003 bd3 ba2.3k sqft362 Kensington Dr, Oswego, IL 60543Off Market

- $424,2004 bd3 ba2.2k sqft367 Kensington Dr, Oswego, IL 60543Off Market
- $487,400-- bd-- ba-- sqft369 Kensington Dr, Oswego, IL 60543Off Market
- $476,2004 bd2 ba2.6k sqft365 Kensington Dr, Oswego, IL 60543Off Market
- $425,6003 bd4 ba2.1k sqft372 Kensington Dr, Oswego, IL 60543Off Market
Nearby schools
GreatSchools rating
- 4/10Long Beach Elementary SchoolGrades: PK-5Distance: 0.9 mi
- 5/10Plank Junior High SchoolGrades: 6-8Distance: 1.7 mi
- 9/10Oswego East High SchoolGrades: 9-12Distance: 2 mi
Schools provided by the listing agent
- Elementary: Long Beach Elementary School
- Middle: Plank Junior High School
- High: Oswego East High School
- District: 308
Source: MRED as distributed by MLS GRID. This data may not be complete. We recommend contacting the local school district to confirm school assignments for this home.
Get a cash offer in 3 minutes
Find out how much your home could sell for in as little as 3 minutes with a no-obligation cash offer.
Estimated market value
$496,800
Get a cash offer in 3 minutes
Find out how much your home could sell for in as little as 3 minutes with a no-obligation cash offer.
Estimated market value
$496,800
- Illinois
- Kendall County
- Oswego
- 60543
- Farmington Lake
- 366 Kensington Dr
Nearby cities
Nearby neighborhoods
Nearby zip codes
Other Oswego Topics
