More photos coming soon! Lakefront living never came so easy! This level-entry home with a dock slip INCLUDED offers an awe-evoking view paired with modern upgrades and the ultimate usability factor. The gated Lakeside Resort complex is one of just a few lake-oriented condo and townhome communities pairing each unit with a dock — and this particular unit with a direct-access one-car garage. Inside has been updated throughout with refreshed cabinetry, light fixtures, finishes and more. The kitchen opens to both the living and dining spaces, creating one fun, shared space for gathering, entertaining or simply soaking up the lake life. The primary bedroom is on the main level with direct access to the covered deck overlooking beautiful Blue Jay Bay. Upstairs, a gorgeous guest suite awaits — one you’ll actually be excited to share with friends and family. And when you get annoyed by them, hey, just send them out to play! Everything fun to do in and around Lake Arrowhead is just steps away: shopping, dining, dancing, eating and drinking! The Lake Arrowhead Village, Resort and Brewery are sort of — but not quite — built right in. It's kind of like living with your best friends. Take two seconds to consider this two-bedroom dream, then land one of the best deals in lakefront living you’ve ever seen! Suited and booted with furniture and a dock, this cute pup is ready to rock!
Pending
Listed by: COLDWELL BANKER SKY RIDGE REALTY • Chrissy Hammer • Contact: 909-744-2149
$1,099,000
366 Lake Resort Rd, Lake Arrowhead, CA 92352
2beds
1,424sqft
Single Family Residence
Built in 1998
986 Square Feet Lot
$1,083,500 Zestimate®
$772/sqft
$750/mo HOA
What's special
- 19 days
- 497
- 35
Likely to sell faster than
Zillow last checked:
Listing updated:
Listed by:
Chrissy Hammer DRE #01836455 909-744-2149,
COLDWELL BANKER SKY RIDGE REALTY
Source: CRMLS,MLS#: IG26186609 Originating MLS: California Regional MLS
Originating MLS: California Regional MLSFacts & features
Interior
Bedrooms & bathrooms
- Bedrooms: 2
- Bathrooms: 2
- Full bathrooms: 2
- Main level bathrooms: 1
- Main level bedrooms: 1
Rooms
- Room types: Laundry, Living Room, Primary Bathroom, Primary Bedroom, Other, Dining Room
Primary bedroom
- Features: Main Level Primary
Bathroom
- Features: Bathtub, Separate Shower, Walk-In Shower
Kitchen
- Features: Remodeled, Updated Kitchen
Other
- Features: Walk-In Closet(s)
Heating
- Central
Cooling
- Central Air
Appliances
- Included: Dishwasher, Gas Range, Microwave, Refrigerator, Dryer, Washer
- Laundry: Laundry Room
Features
- Separate/Formal Dining Room, Furnished, High Ceilings, Living Room Deck Attached, Open Floorplan, Stone Counters, Recessed Lighting, Main Level Primary, Walk-In Closet(s)
- Has fireplace: Yes
- Fireplace features: Gas
- Furnished: Yes
- Common walls with other units/homes: 2+ Common Walls
Interior area
- Total interior livable area: 1,424 sqft
Property
Parking
- Total spaces: 2
- Parking features: Covered, Detached Carport, Door-Single, Garage Faces Front, Garage
- Attached garage spaces: 1
- Carport spaces: 1
- Covered spaces: 2
Features
- Levels: Two
- Stories: 2
- Entry location: 1
- Patio & porch: Rear Porch, Deck
- Exterior features: Boat Slip
- Pool features: None
- Spa features: None
- Fencing: Security,Wrought Iron
- Has view: Yes
- View description: Bay, Lake, Trees/Woods
- Has water view: Yes
- Water view: Bay,Lake
- Waterfront features: Dock Access, Lake, Lake Front
Lot
- Size: 986 Square Feet
- Features: 0-1 Unit/Acre
Details
- Parcel number: 0335372150000
- Special conditions: Standard
- Horse amenities: Riding Trail
Construction
Type & style
- Home type: SingleFamily
- Property subtype: Single Family Residence
- Attached to another structure: Yes
Condition
- Turnkey
- New construction: No
- Year built: 1998
Utilities & green energy
- Sewer: Public Sewer
- Water: Public
- Utilities for property: Electricity Connected, Natural Gas Connected
Community & HOA
Community
- Features: Biking, Curbs, Dog Park, Fishing, Golf, Hiking, Horse Trails, Hunting, Lake, Mountainous, Near National Forest, Park, Rural, Water Sports
- Security: Security Gate
- Subdivision: Arrowhead Woods (Awhw)
HOA
- Has HOA: Yes
- Amenities included: Call for Rules, Management
- HOA fee: $750 monthly
- HOA name: Lakeside at the Resort
- HOA phone: 760-346-1161
Location
- Region: Lake Arrowhead
Financial & listing details
- Price per square foot: $772/sqft
- Tax assessed value: $895,900
- Date on market: 8/29/2026
- Cumulative days on market: 19 days
- Listing terms: Submit
- Road surface type: Paved
Estimated market value
$1,083,500
$1.03M - $1.14M
$2,503/mo
Price history
| Date | Event | Price |
|---|---|---|
| 9/1/2026 | Pending sale | $1,099,000$772/sqft |
Source:  CRMLS #IG26186609 Report a problem CRMLS #IG26186609 Report a problem | ||
| 8/29/2026 | Listed for sale | $1,099,000+2.2%$772/sqft |
Source: CRMLS #IG26186609 Report a problem | ||
| 4/27/2023 | Sold | $1,075,000-2.3%$755/sqft |
Source:  Mountain Resort Communities AOR #RW23017717 Report a problem Mountain Resort Communities AOR #RW23017717 Report a problem | ||
| 3/21/2023 | Pending sale | $1,100,000$772/sqft |
Source: CRMLS #RW23017717 Report a problem | ||
| 3/8/2023 | Listed for sale | $1,100,000$772/sqft |
Source: CRMLS #RW23017717 Report a problem | ||
| 2/7/2023 | Pending sale | $1,100,000$772/sqft |
Source: CRMLS #RW23017717 Report a problem | ||
| 2/3/2023 | Listed for sale | $1,100,000+51.7%$772/sqft |
Source: CRMLS #RW23017717 Report a problem | ||
| 9/30/2020 | Sold | $725,000$509/sqft |
Source: Mountain Resort Communities AOR #RW2201361 Report a problem | ||
| 8/31/2020 | Pending sale | $725,000$509/sqft |
Source: Coldwell Banker Sky Ridge #2201361 Report a problem | ||
| 8/15/2020 | Listed for sale | $725,000+26.1%$509/sqft |
Source: Coldwell Banker Sky Ridge #2201361 Report a problem | ||
| 10/6/2010 | Sold | $575,000-22.3%$404/sqft |
Source: Public Record Report a problem | ||
| 2/8/2008 | Sold | $740,000+68.2%$520/sqft |
Source: Public Record Report a problem | ||
| 7/2/2004 | Sold | $440,000+10.6%$309/sqft |
Source: Public Record Report a problem | ||
| 4/18/2000 | Sold | $398,000$279/sqft |
Source: Public Record Report a problem | ||
Public tax history
| Year | Property taxes | Tax assessment |
|---|---|---|
| 2026 | -- | $895,900 |
| 2025 | $10,056 -0.3% | $895,900 -4% |
| 2024 | $10,086 +34.3% | $933,300 +37% |
| 2023 | $7,510 +2.1% | $681,462 +2% |
| 2022 | $7,355 +1.1% | $668,100 +2% |
| 2021 | $7,273 +4.2% | $655,000 +5.5% |
| 2020 | $6,980 +2.7% | $620,881 +2% |
| 2019 | $6,794 -8.5% | $608,707 +2% |
| 2018 | $7,422 +17.8% | $596,772 +2% |
| 2017 | $6,298 | $585,070 +2% |
| 2016 | $6,298 +2.1% | $573,598 +1.5% |
| 2015 | $6,168 +1.2% | $564,982 +2% |
| 2014 | $6,097 | $553,915 +0.5% |
| 2013 | -- | $551,412 +2% |
| 2012 | -- | $540,600 +2% |
| 2011 | -- | $530,000 -22.8% |
| 2010 | -- | $686,869 -0.2% |
| 2009 | -- | $688,500 +60.2% |
| 2008 | -- | $429,789 +2% |
| 2007 | -- | $421,362 +2% |
| 2006 | -- | $413,100 -6.1% |
| 2005 | -- | $440,000 +8.3% |
| 2004 | -- | $406,442 |
| 2003 | -- | $406,442 +2% |
| 2002 | -- | $398,473 +2% |
| 2001 | -- | $390,660 +30.7% |
| 2000 | -- | $298,860 |
Find assessor info on the county website
Monthly payment
Est. payment
Payment breakdown
Explore the cost of this home by adjusting the details. Changes won't be saved.Climate risks
Neighborhood: Cedar Glen
- $1,053,3002 bd2 ba1.4k sqft368 Lake Resort Rd, Lake Arrowhead, CA 92352Off Market
- $853,1002 bd2 ba1.4k sqft368 Lake Resort Rd #14, Lake Arrowhead, CA 92352Off Market
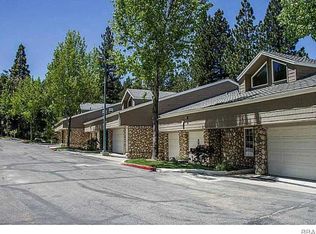
- $977,2002 bd2 ba1.5k sqft364 Lake Resort Rd, Lake Arrowhead, CA 92352Off Market
- $849,5002 bd3 ba1.4k sqft362 Lake Resort Rd, Lake Arrowhead, CA 92352Off Market
Similar homes
- $1,199,9993 bd3 ba1.9k sqft1096 Nadelhorn Dr, Lake Arrowhead, CA 92352For Sale
 MLS ID #IG26197346, Abbey Thomason, KELLER WILLIAMS LAKE ARROWHEAD. CRMLS
 - $1,150,0002 bd3 ba1.9k sqft319 Mittry Ln, Lake Arrowhead, CA 92352For Sale
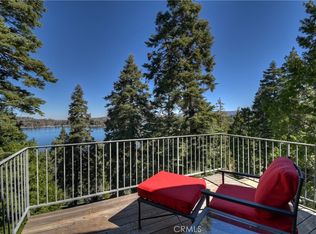 MLS ID #IG26053695, SueEllen Knapp, KELLER WILLIAMS REALTY. CRMLS
 - $1,125,0004 bd3 ba1.9k sqft229 Hemlock Dr, Lake Arrowhead, CA 92352For Sale
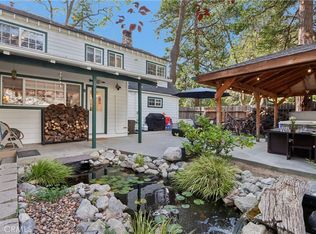 MLS ID #IG26189336, THERESA GRANT, Real Broker. CRMLS
 - $1,100,0003 bd2 ba2k sqft28919 Palisades Dr, Lake Arrowhead, CA 92352For Sale
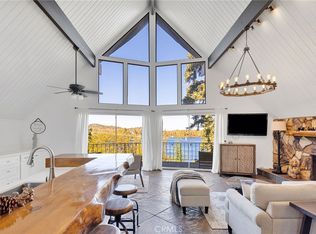 MLS ID #HD26080868, Kimberly Galvan, eXp Realty of Southern Califor. CRMLS
Local buyer's agents are ready to help
